
Price Reduction - Primary on Main
Address
17220 Colbey Lane, Wilder, ID
Price
$ 849,000
Property Attributes
- MLS#98985951
- TypeSingle Family
- Listing Status Active
- CountyCanyon
- CityWilder
- NeighborhoodLocust Estates
- Zip83676
- Style
- Year Built2019
- Taxes$ 2517
- Price$ 849,000
- Bedrooms3
- Full Bathrooms2
- Half Bathrooms0
- Sqr Footage1939
- Lot Size1.03 Acres
Data Source:
Intermountain MLS (IMLS)
Property Description
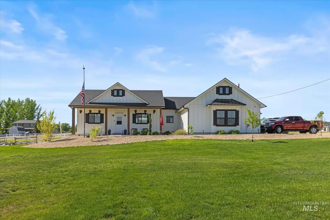
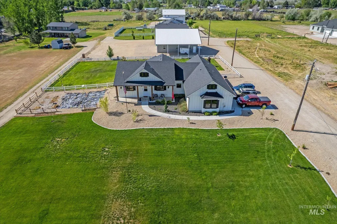
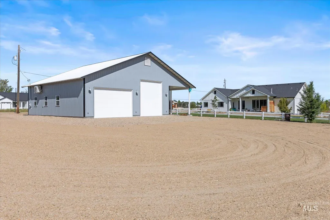
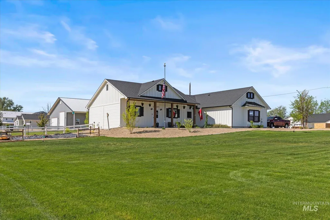
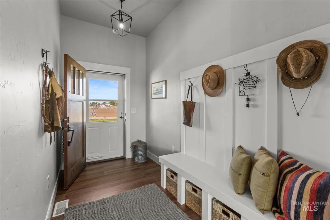
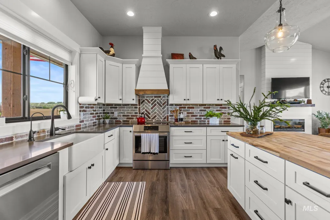
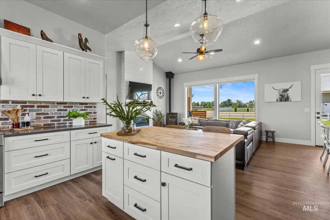
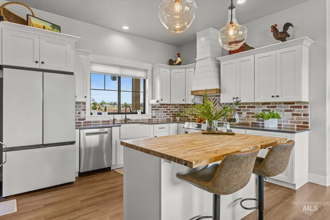
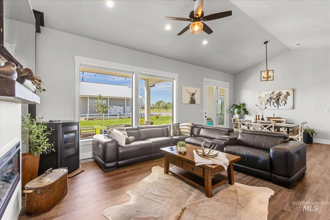
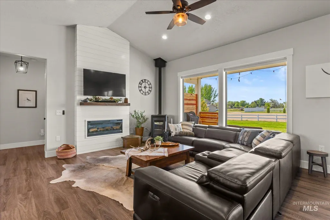
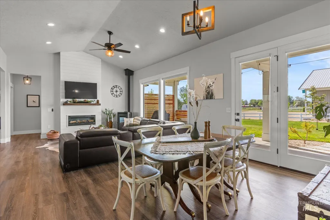
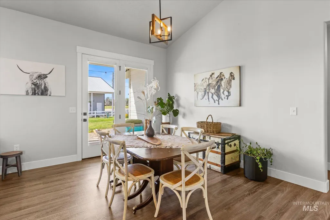
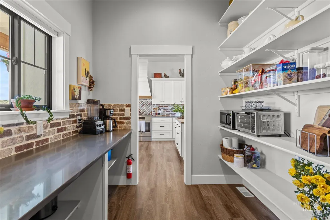
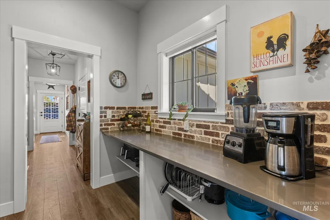
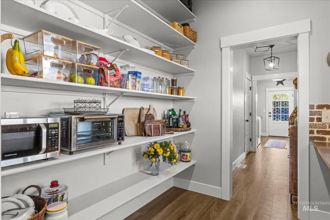
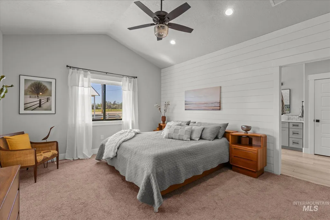
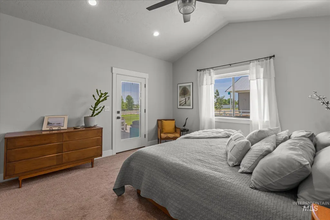
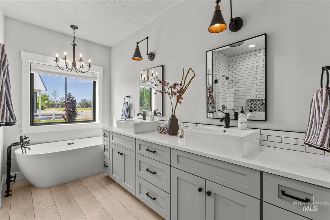
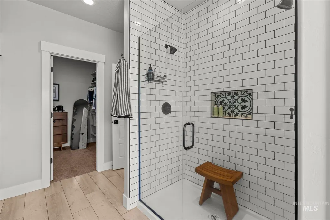
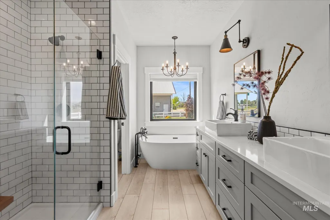
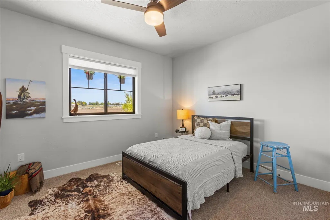
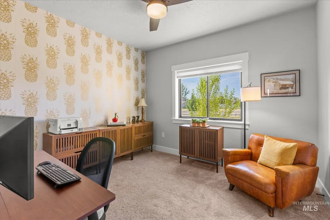
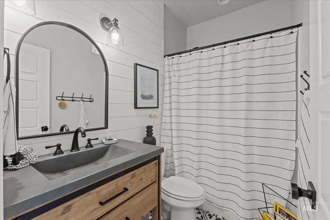
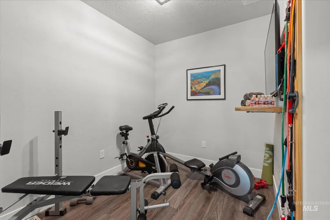
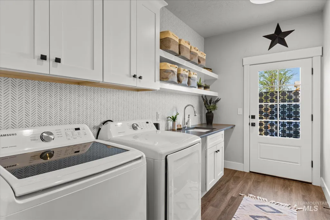
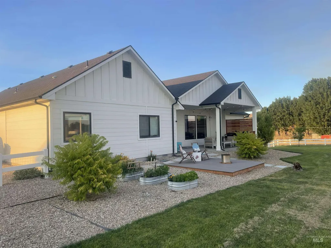
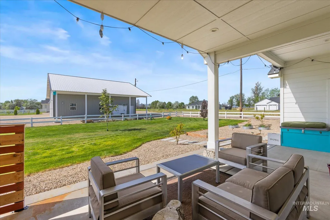
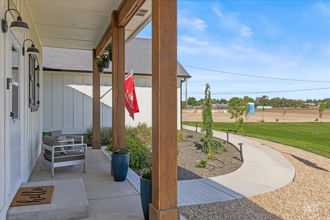
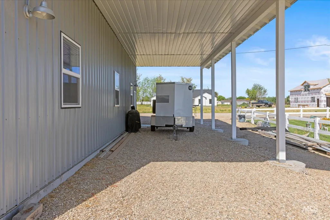
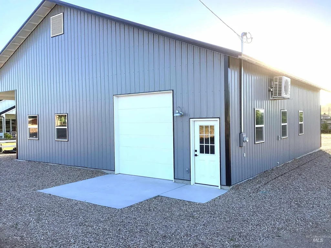
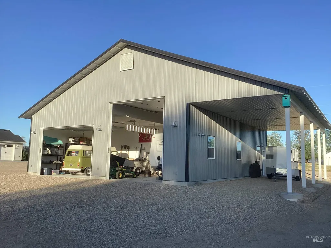
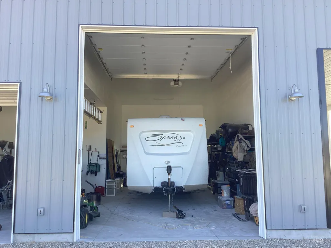
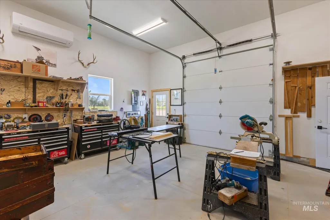
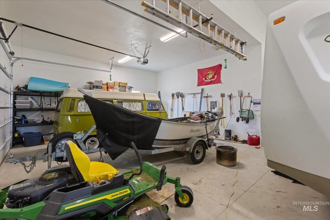
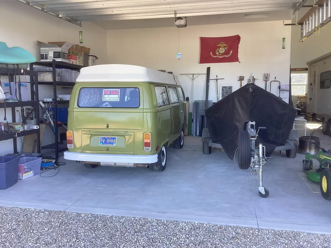
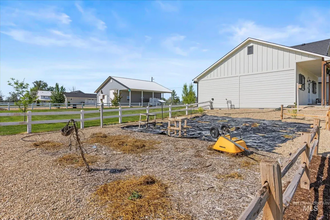
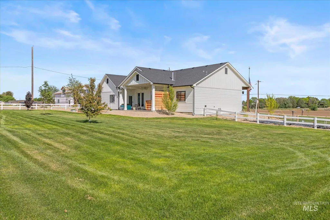
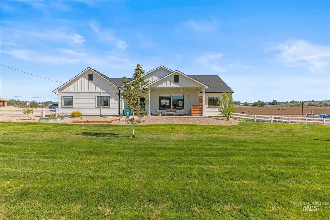
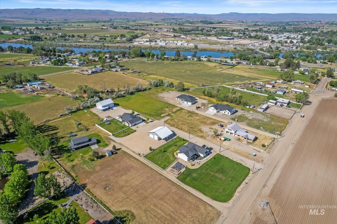
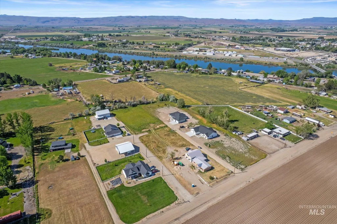
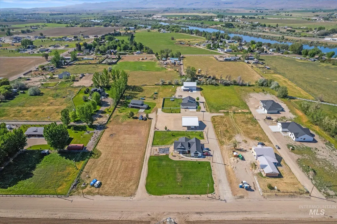
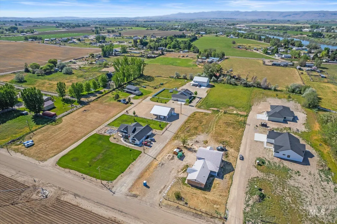
Situated on over 1 acre, this property delivers the perfect balance of privacy and modern conveniences--crafted for buyers who value space and long-term value. This impeccably maintained custom residence offers nearly 2,000 square feet of thoughtfully designed single-level living with 3 spacious bedrooms, 2 designer bathrooms and an additional flex place for a remote work, gym or artist studio? Vaulted ceilings, expansive natural light and upscale finishes create an atmosphere that feels both sophisticated and comfortable. A new Harman Pellet Stove also offers superior, efficient home heating. The gourmet kitchen flows into and open concept great room anchored by a cozy fireplace. The kitchen features Bosch appliances including an induction oven and cooktop. The private primary suite offers spa-inspired comfort. What elevates this property is the newly constructed 40'x46' finished custom shop. The shop features a RV bay with 14' door, 50 amp hookup, 2 additional vehicle bays, and a large conditioned workspace. Other fantastic amenities include a reverse osmosis filtration system and water softener in the home, a dedicated gardening area, private well and septic, and a fully fenced backyard. Just a 1/4 mile to the Snake River/boat ramp, or enjoy short drives to the Owhee Mountains or any of the 15+ local wineries around!
| Elementary School | Middle School | High School |
|---|---|---|
| Wilder Elem Elementary School | Wilder Jr Middle School | Wilder High School |
| Price History | |
|---|---|
| 5/13/2026 | Listed $895,000 |
| 6/25/2026 | 1$886,000 |
| 7/31/2026 | 2$869,000 |
| 9/3/2026 | 2$849,000 |
General Features
| Sewer | Septic Tank |
|---|---|
| Heating | Heated |
| Cooling | Cooling |
| Utilities | Electricity Connected |
| Roof | Architectural Style |
| Appliances | Electric Water Heater |
| Garage Spaces | 2 |
| Construction Materials | Insulation |
| Year Built | 2019 |
| Electric | 220 Volts |
| Levels | One |
| Property Subtype | Single Family w/ Acreage |
| Tax Year | 2025 |
| Current Use | Single Family |
| Ownership | Fee Simple |
| County | Canyon |
| Property Type | Residential |
| Attached Garage | true |
| Subdivision Name | Locust Estates |
| Garage Y/N | true |
| Other Structures | Shop |
| Status | Active |
| Directions | Homedale Rd. west toward Snake River, north on Garnet Rd., west on Reed Ln. to Colbey Ln. |
| ModificationTimestamp | 2026-09-10T13:30:26.900Z |
| High School | Wilder |
| City | Wilder |
| High School District | Wilder School District #133 |
| Lot Size Units | Acres |
| Lot Size Square Feet | 44866.8 |
| Carport Y/N | false |
| Listing Terms | Cash |
| Elementary School | Wilder Elem |
| Land Lease Y/N | false |
| Tax Annual Amount | 2517.54 |
| Middle/Junior High School | Wilder Jr |
| Virtual Tour | https://my.matterport.com/show/?m=yRbLNyrdV5r |
| Building Area Units | Square Feet |
| Primary Bedroom Level | Main |
| Living Area Units | Square Feet |
| Standard Status | Active |
| Middle/Junior School District | Wilder School District #133 |
| Elementary School District | Wilder School District #133 |
| Legal Description | Locust Estates |
| LeasableAreaUnits | Square Feet |
| Freehold | IDX |
Interior Features
| Interior Amenities | Bath-Master |
|---|---|
| Flooring | Concrete |
| Total Fireplaces | 1 |
| Fireplace Features | One |
| Kitchen Level | Main |
| Air Conditioning Y/N | true |
| Heating Y/N | true |
| Fireplace Y/N | true |
| Above Grade Finished Area | 1939 |
| Total Bedrooms | 3 |
| Living Room Level | Main |
| Main Level Bedrooms | 3 |
| Main Level Bathrooms | 2 |
| Below Grade Finished Area Unit Type | Square Feet |
| LivingAreaSource | Public Records |
| Below Grade Finished Area Source | Public Records |
| Above Grade Finished Area Source | Public Records |
| Above Grade Finished Area Unit Type | Square Feet |
| Total Baths | 2 |
| Bedroom 3 Level | Main |
| Second Bedroom Level | Main |
Exterior Features
| Fencing | Full |
|---|---|
| Parking Features | Garage Door Access |
| Lot Features | 1 - 4.99 AC |
| Water Source | Well |
| Total Parking | 2 |
| Lot Size Area | 1.03 |
| Foundation Details | Crawl Space |
| Building Area Total | 1939 |
| Lot Size Acres | 1.03 |
| Road Surface Type | Paved |
| Covered Spaces | 2 |
Amenities
- Foreclosure
- Views
- Short Sale
- New Construction
- Adult 55+
- Lease To Own
- No HOA Fees
- Furnished
- Primary On Main
- Air Conditioning
- Seller Finance
- Green
- Fixer Upper
- Horse
- Golf
- Fireplace
- Deck
- Garage
- Basement
- Pool
Property vs Single Family Average in 83676
Price
Taxes
Year Built

 The data relating to real estate for sale on this web site comes in part from the IDX Program of the Snake River Regional Multiple Listing Service © 2026.
Information provided is deemed reliable but not guaranteed. All properties are subject to prior sale, change or withdrawal. The information being provided is for consumers personal, non-commercial use and may not be used for any purpose other than to identify prospective properties consumers may be interested in purchasing.
This content
The data relating to real estate for sale on this web site comes in part from the IDX Program of the Snake River Regional Multiple Listing Service © 2026.
Information provided is deemed reliable but not guaranteed. All properties are subject to prior sale, change or withdrawal. The information being provided is for consumers personal, non-commercial use and may not be used for any purpose other than to identify prospective properties consumers may be interested in purchasing.
This content
 Coeur d'AleneAssociation of REALTORS® All information deemed reliable but not guaranteed. All properties are subject to prior sale, change or withdrawal. Neither listing broker(s) or information provider(s) shall be responsible for any typographical errors, misinformation, misprints and shall be held totally harmless. Listing(s) information is provided for consumer's personal, non-commercial use and may not be used for any purpose other than to identify prospective properties consumers may be
 All information deemed reliable but not guaranteed. All properties are subject to prior sale, change or withdrawal. Neither listing broker(s) or information provider(s) shall be responsible for any typographical errors, misinformation, misprints and shall be held totally harmless. Listing(s) information is provided for consumer's personal, non-commercial use and may not be used for any purpose other than to identify prospective properties consumers may be interested in purchasing. The data relating
