
Open House Sun, Sep 13th 12:00 PM - 03:00 PM - New Construction - Primary on Main
Address
1026 N 63rd St, Nampa, ID
Price
$ 1,549,999
Property Attributes
- MLS#98989832
- TypeSingle Family
- Listing Status Active
- CountyCanyon
- CityNampa
- NeighborhoodSkyview Acres
- Zip83687
- Style
- Year Built2026
- Price$ 1,549,999
- Bedrooms3
- Full Bathrooms3
- Half Bathrooms0
- Sqr Footage3201
- Lot Size1 Acres
Data Source:
Intermountain MLS (IMLS)
Property Description
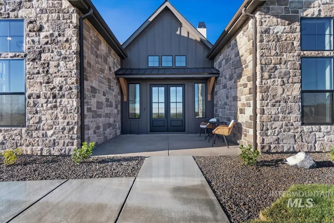
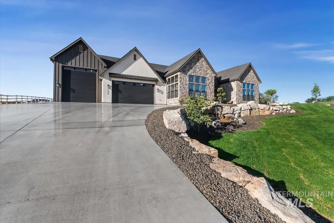
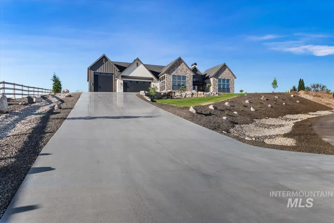
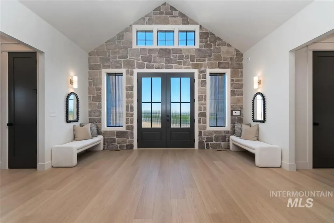
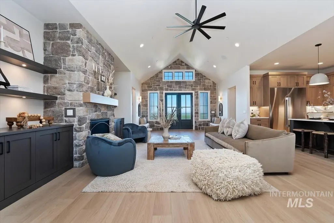
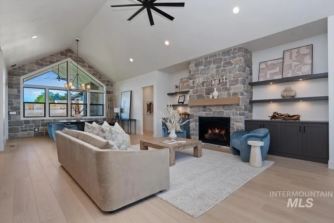
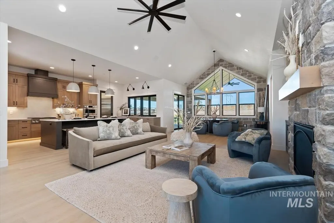
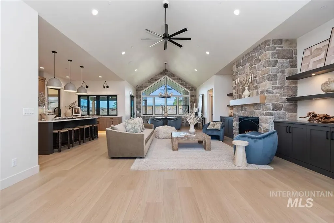
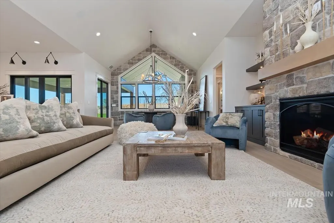
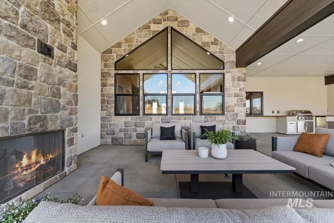
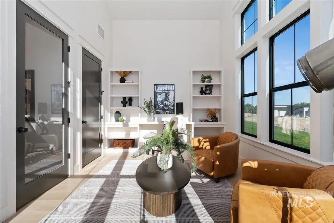
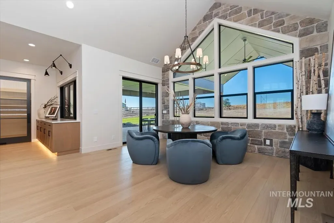
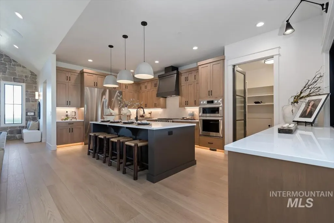
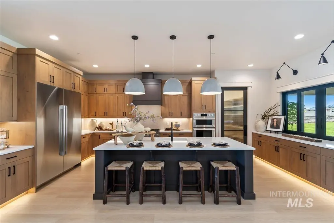
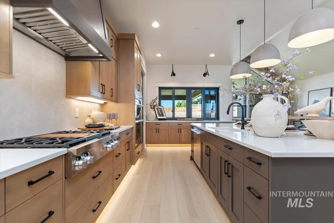
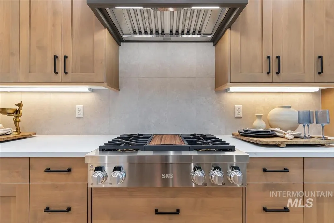
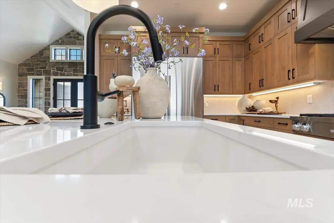
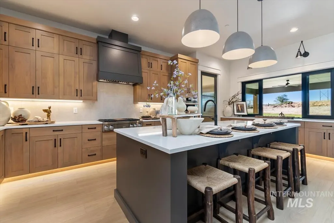
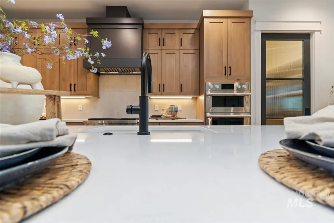
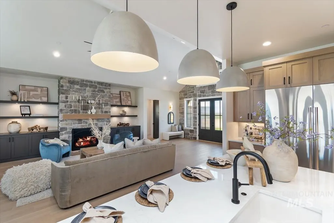
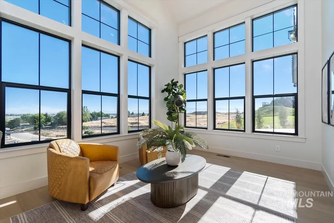
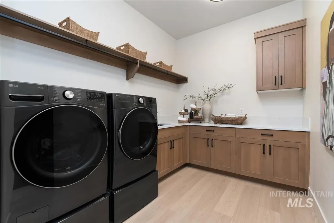
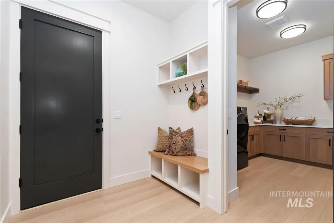
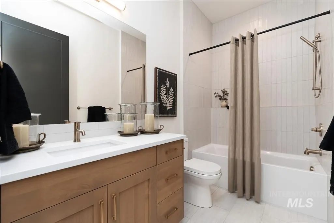
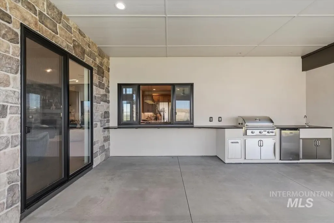
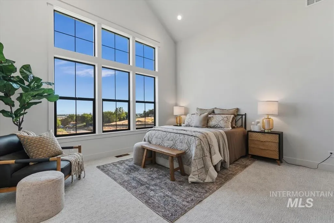
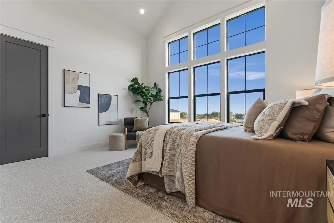
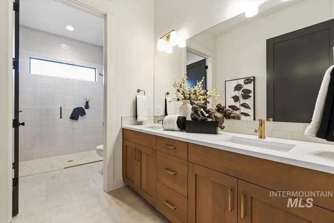
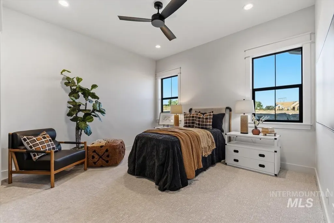
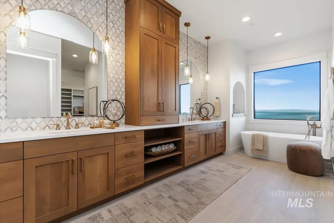
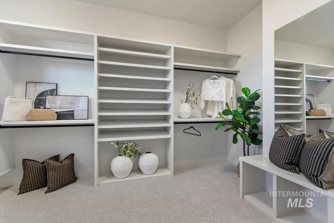
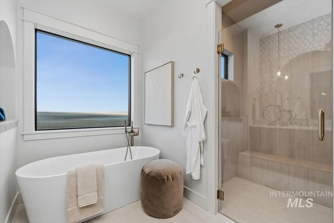
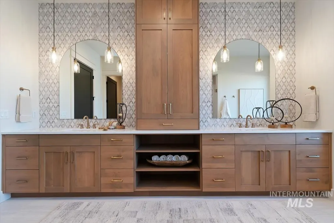
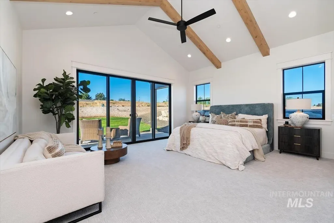
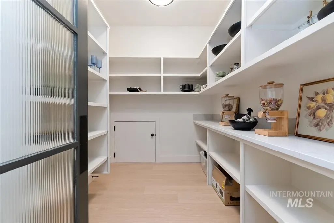
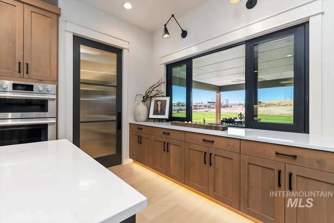
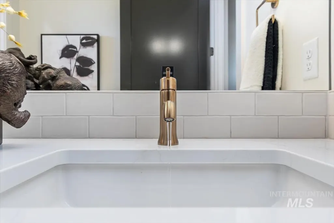
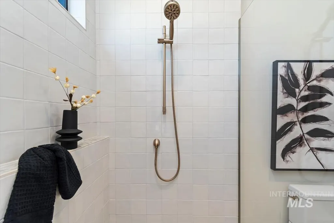
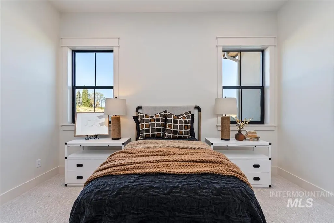
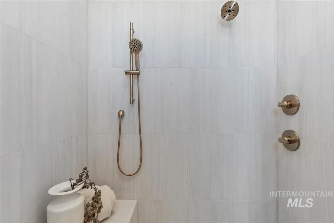
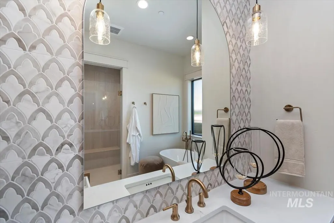
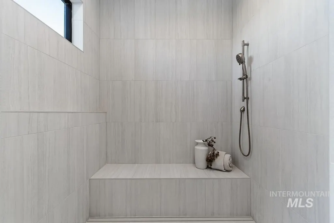
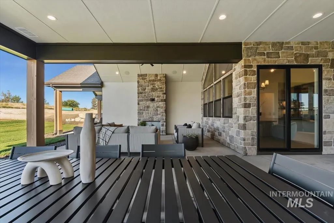
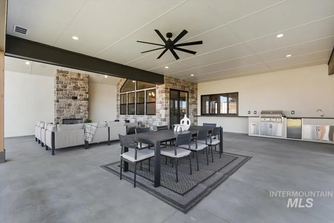
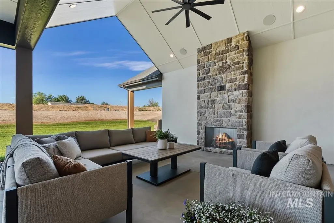
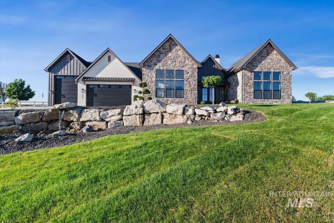
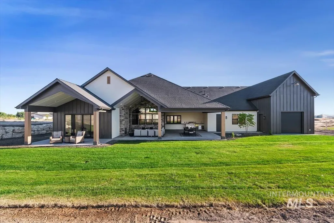
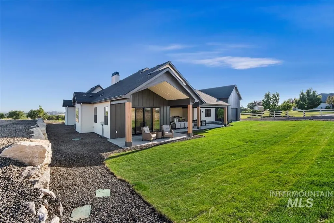
Welcome to Skyview! Built by Kinde Homes, this incredible home sits on a one acre lot and offers the space you need, with the luxury finishes you want. The double front doors invite you in, a vaulted entry greets you and welcomes you to the wide open living space, living and dining rooms with a gorgeous kitchen to your left with a large walk in pantry. Beyond the kitchen and dining room, a massive covered patio awaits. Light the fire outside and enjoy your quiet piece of the Idaho dream while you sip a glass of wine after a long day. The large primary suite and spa like bathroom provide the perfect space for your sanctuary of solitude. Bedrooms 2 & 3 share a hallway bath and across the entry, a private office or 4th bedroom. The 2 car garage and large RV have a secret to tell with a 287 sq ft space for a shop, storage or personal gym. You don't want to miss this one! Build with Kinde Homes where every build is one of a kind. Ask about our buy down options!
| Elementary School | Middle School | High School |
|---|---|---|
| Parkridge Elementary School | East Valley Mid Middle School | Columbia High School |
| Price History | |
|---|---|
| 6/11/2026 | Listed $1,549,999 |
General Features
| Heating | Forced Air |
|---|---|
| Cooling | Central Air |
| Roof | Composition |
| Appliances | Dishwasher |
| HOA Fee | 750 |
| Garage Spaces | 3 |
| Construction Materials | Frame |
| Year Built | 2026 |
| Levels | One |
| Property Subtype | Single Family w/ Acreage |
| Tax Year | 2025 |
| Current Use | Single Family |
| Ownership | Fee Simple |
| Assoc Fee Paid Per | Quarterly |
| County | Canyon |
| New Construction | true |
| Property Type | Residential |
| HOA | true |
| Attached Garage | true |
| Subdivision Name | Skyview Acres |
| Garage Y/N | true |
| Status | Active |
| Directions | From Franklin, south on Star (becomes Robinson), east on Willow, south on 63rd street. |
| ModificationTimestamp | 2026-09-04T23:01:53.800Z |
| High School | Columbia |
| City | Nampa |
| High School District | Nampa School District #131 |
| Lot Size Units | Acres |
| Lot Size Square Feet | 43560 |
| Carport Y/N | false |
| Listing Terms | Cash |
| Elementary School | Parkridge |
| Land Lease Y/N | false |
| Middle/Junior High School | East Valley Mid |
| Virtual Tour | https://unbranded.youriguide.com/1026_63rd_st_n_nampa_id/ |
| Building Area Units | Square Feet |
| Primary Bedroom Level | Main |
| Living Area Units | Square Feet |
| Builder Name | Kinde Homes |
| Standard Status | Active |
| Middle/Junior School District | Nampa School District #131 |
| Elementary School District | Nampa School District #131 |
| Legal Description | 17-3N1W SW DTH SUB LT 1 BLK 1 |
| LeasableAreaUnits | Square Feet |
| Freehold | IDX |
Interior Features
| Interior Amenities | Bath-Master |
|---|---|
| Total Fireplaces | 2 |
| Fireplace Features | Two |
| Kitchen Level | Main |
| Air Conditioning Y/N | true |
| Heating Y/N | true |
| Fireplace Y/N | true |
| Above Grade Finished Area | 3201 |
| Total Bedrooms | 3 |
| Living Room Level | Main |
| Main Level Bedrooms | 3 |
| Main Level Bathrooms | 3 |
| Below Grade Finished Area Unit Type | Square Feet |
| LivingAreaSource | Plans |
| Below Grade Finished Area Source | Plans |
| Above Grade Finished Area Source | Plans |
| Above Grade Finished Area Unit Type | Square Feet |
| Total Baths | 3 |
| Kitchen Area | 299 |
| Kitchen Length | 13 |
| Kitchen Width | 23 |
| Primary on Main | 182 |
| Second Bedroom Length | 13 |
| Second Bedroom Width | 14 |
| Bedroom 3 Area | 210 |
| Bedroom 3 Length | 15 |
| Bedroom 3 Width | 14 |
| Dining Room Area | 16 |
| Dining Room Width | 10 |
| Living Room Area | 391 |
| Living Room Length | 17 |
| Living Room Width | 23 |
| Primary Bedroom Area | 304 |
| Primary Bedroom Length | 19 |
| Primary Bedroom Width | 16 |
| Dining Room Level | Main |
| Dining Room Area | 160 |
| Bedroom 3 Level | Main |
| Second Bedroom Level | Main |
Exterior Features
| Parking Features | Attached |
|---|---|
| Lot Features | 1 - 4.99 AC |
| Total Parking | 3 |
| Lot Size Area | 1 |
| Foundation Details | Crawl Space |
| Building Area Total | 3201 |
| Lot Size Acres | 1 |
| Other Parking | Garage: 23x30,Garage Door: 14x12 |
| Covered Spaces | 3 |
Amenities
- Foreclosure
- Views
- Short Sale
- New Construction
- Adult 55+
- Lease To Own
- No HOA Fees
- Furnished
- Primary On Main
- Air Conditioning
- Seller Finance
- Green
- Fixer Upper
- Horse
- Golf
- Fireplace
- Deck
- Garage
- Basement
- Pool
Property vs Single Family Average in 83687
Price
Year Built

 The data relating to real estate for sale on this web site comes in part from the IDX Program of the Snake River Regional Multiple Listing Service © 2026.
Information provided is deemed reliable but not guaranteed. All properties are subject to prior sale, change or withdrawal. The information being provided is for consumers personal, non-commercial use and may not be used for any purpose other than to identify prospective properties consumers may be interested in purchasing.
This content
The data relating to real estate for sale on this web site comes in part from the IDX Program of the Snake River Regional Multiple Listing Service © 2026.
Information provided is deemed reliable but not guaranteed. All properties are subject to prior sale, change or withdrawal. The information being provided is for consumers personal, non-commercial use and may not be used for any purpose other than to identify prospective properties consumers may be interested in purchasing.
This content
 Coeur d'AleneAssociation of REALTORS® All information deemed reliable but not guaranteed. All properties are subject to prior sale, change or withdrawal. Neither listing broker(s) or information provider(s) shall be responsible for any typographical errors, misinformation, misprints and shall be held totally harmless. Listing(s) information is provided for consumer's personal, non-commercial use and may not be used for any purpose other than to identify prospective properties consumers may be
 All information deemed reliable but not guaranteed. All properties are subject to prior sale, change or withdrawal. Neither listing broker(s) or information provider(s) shall be responsible for any typographical errors, misinformation, misprints and shall be held totally harmless. Listing(s) information is provided for consumer's personal, non-commercial use and may not be used for any purpose other than to identify prospective properties consumers may be interested in purchasing. The data relating
