
Primary on Main
Address
2557 9th Avenue E, Twin Falls, ID
Price
$ 379,000
Property Attributes
- MLS#98991233
- TypeSingle Family
- Listing Status Active
- CountyTwin Falls
- CityTwin Falls
- NeighborhoodTwin Falls Carriage Estates
- Zip83301
- Style
- Year Built1986
- Taxes$ 1913
- Price$ 379,000
- Bedrooms3
- Full Bathrooms2
- Half Bathrooms0
- Sqr Footage1496
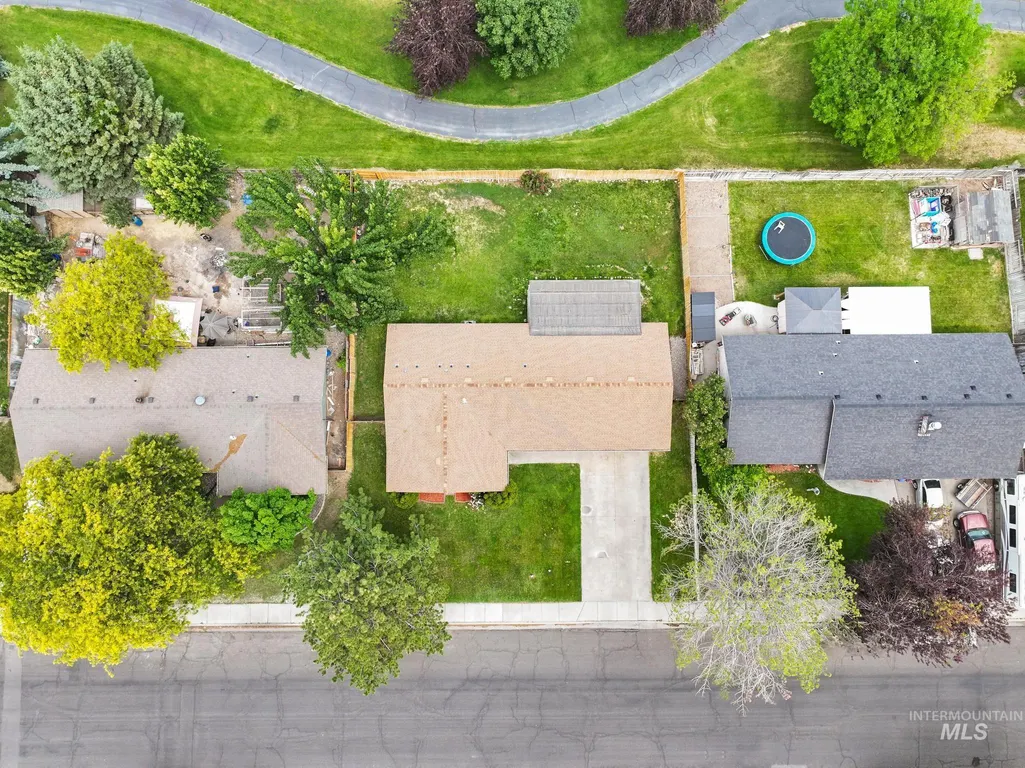
- Lot Size0.214 Acres
Data Source:
Intermountain MLS (IMLS)
Property Description
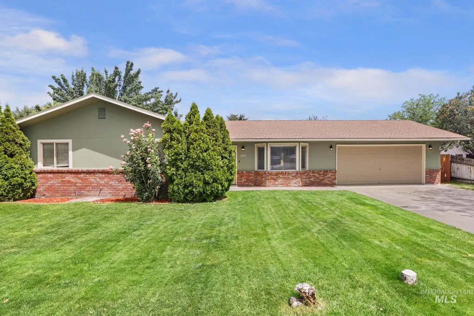
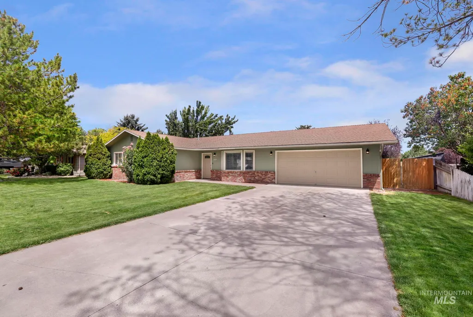
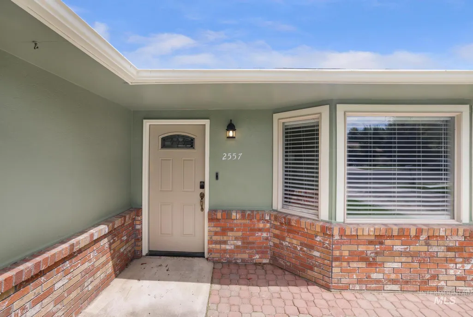
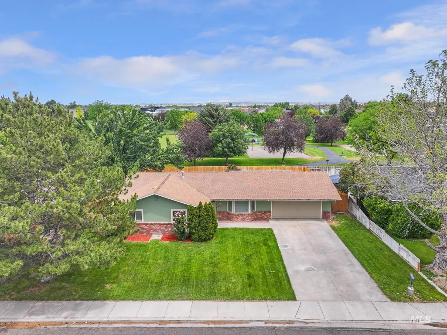
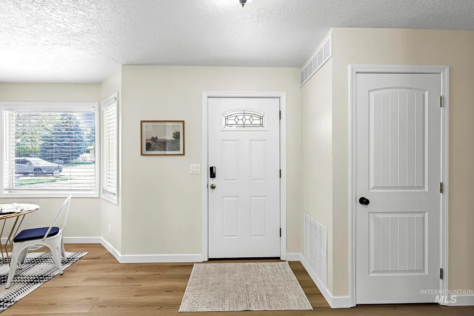
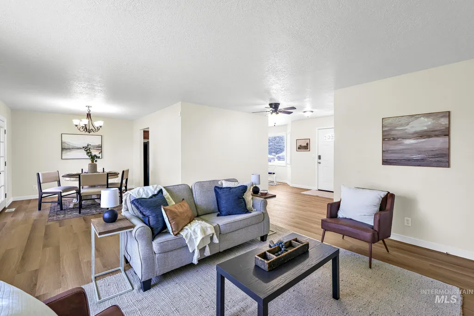
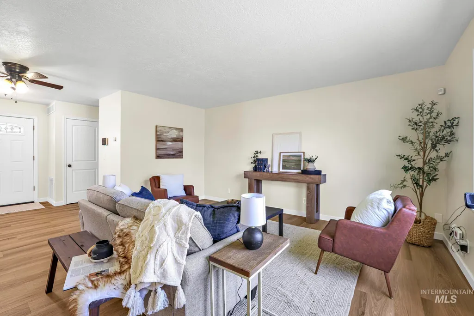
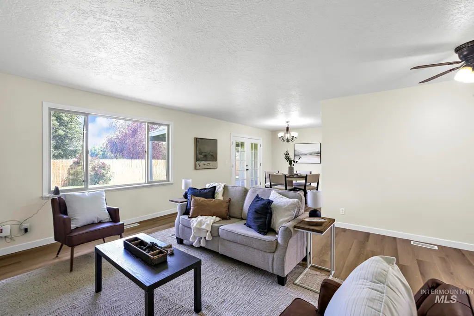
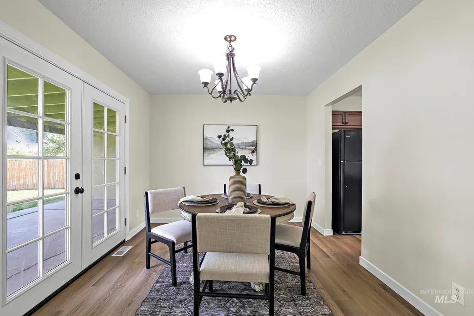
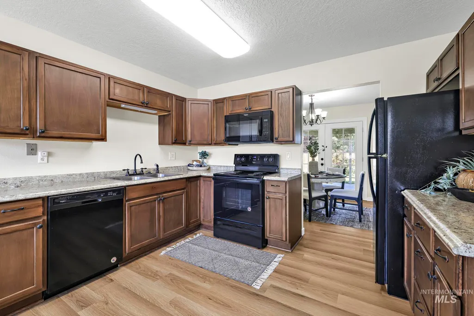
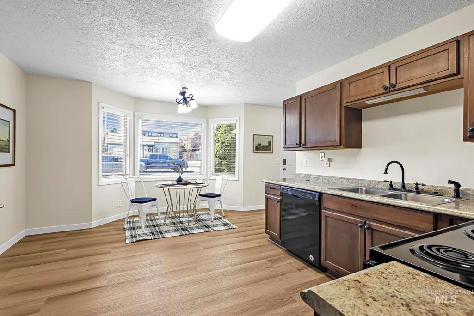
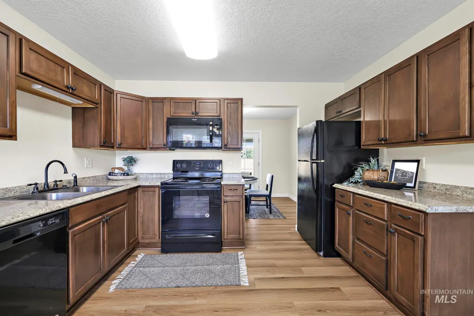
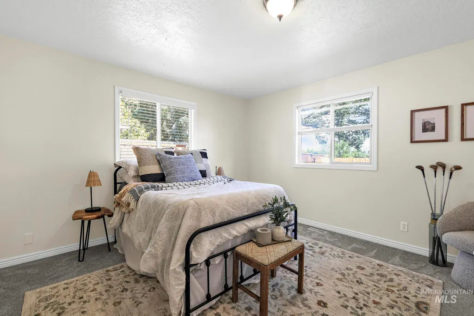
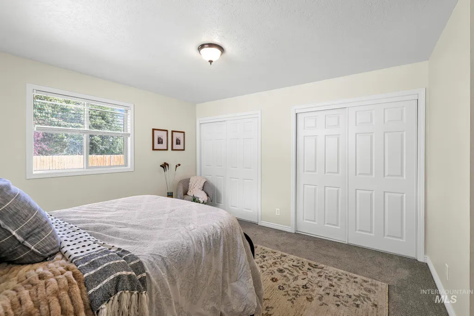
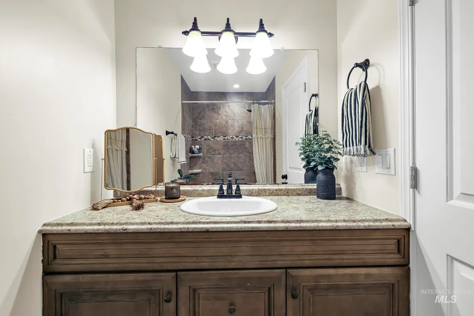
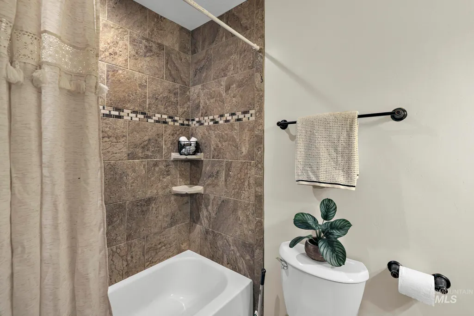
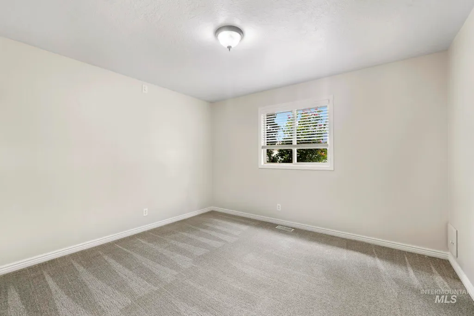
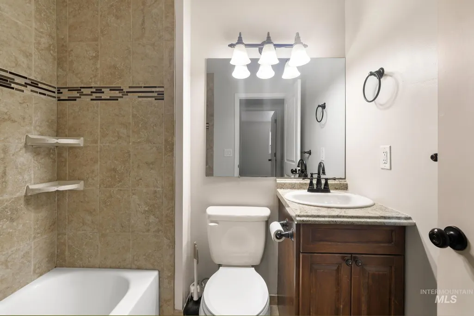
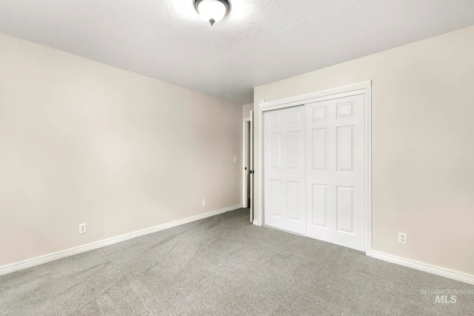
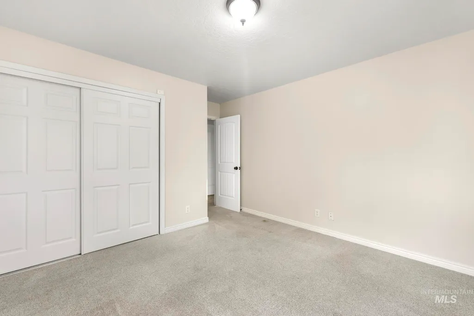
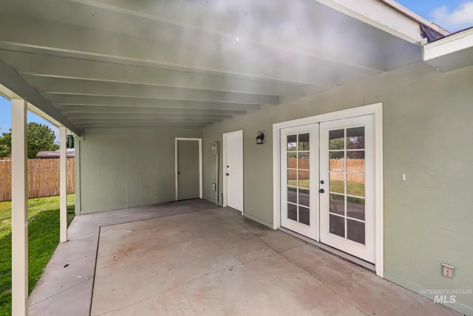
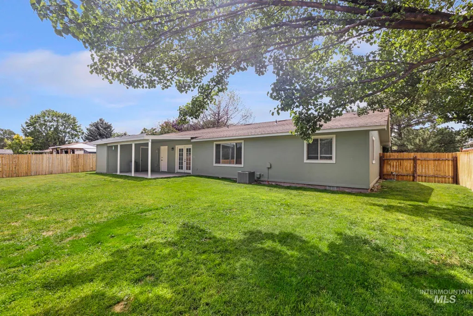
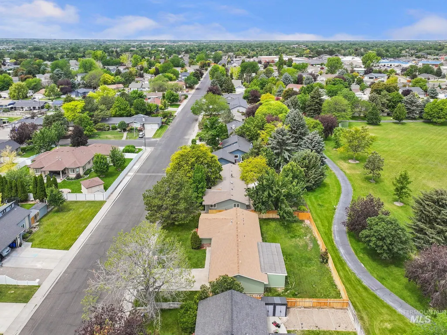
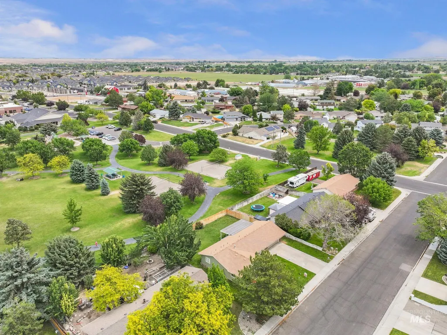
Welcome home to this beautifully updated better than new, 3/bedroom, 2/bath residence. This home has been updated with a new roof and a new HVAC system. Located in a well established neighborhood with direct access to Thompson Park through a private gate in the backyard. Fresh interior and exterior paint, along with brand new luxury vinyl plank flooring, give this home a clean, modern feel throughout. Step inside to a spacious open living area and welcoming entry that create an inviting first impression. The thoughtfully designed floor plan offers both a formal dining room for entertaining and a separate eat-in kitchen area for everyday meals and gatherings. All three bedrooms are generously sized, and both bathrooms have been tastefully updated. Outside, you'll appreciate the mature trees and established landscaping that provide beauty, shade, and privacy. The oversized garage offers plenty of room for vehicles and storage, while the attached storage shed provides additional space for tools, hobbies, or seasonal items. With its updates, spacious layout, abundant storage, and a gate access to Thompson Park, this home combines comfort, convenience, and location in one exceptional package.
| Elementary School | Middle School | High School |
|---|---|---|
| Bickel Elementary School | O'Leary Middle School | Twin Falls High School |
| Price History | |
|---|---|
| 6/22/2026 | Listed $389,000 |
| 7/8/2026 | 3$399,000 |
| 7/21/2026 | 5$379,000 |
General Features
| Heating | Forced Air |
|---|---|
| Cooling | Central Air |
| Utilities | Sewer Connected |
| Roof | Composition |
| Appliances | Gas Water Heater |
| Garage Spaces | 2 |
| Construction Materials | Frame |
| Year Built | 1986 |
| Levels | One |
| Property Subtype | Single Family Residence |
| Tax Year | 2024 |
| Current Use | Single Family |
| Ownership | Fee Simple |
| County | Twin Falls |
| Property Type | Residential |
| Attached Garage | true |
| Subdivision Name | Twin Falls Carriage Estates |
| Garage Y/N | true |
| Status | Active |
| Directions | From Addison Ave E, S on Carriage Ln to Trotter Dr, Turn R on 9th Ave E, Home is on R |
| ModificationTimestamp | 2026-09-03T16:11:13.900Z |
| High School | Twin Falls |
| City | Twin Falls |
| High School District | Twin Falls School District #411 |
| Lot Size Units | Acres |
| Lot Size Square Feet | 9321.84 |
| Carport Y/N | false |
| Listing Terms | Cash |
| Elementary School | Bickel |
| Land Lease Y/N | false |
| Tax Annual Amount | 1913.96 |
| Middle/Junior High School | O'Leary |
| Building Area Units | Square Feet |
| Primary Bedroom Level | Main |
| Living Area Units | Square Feet |
| Standard Status | Active |
| Middle/Junior School District | Twin Falls School District #411 |
| Elementary School District | Twin Falls School District #411 |
| Legal Description | Twin Falls Carriage Estates; Unit 2; Lot 20 Block 1; (14-10-17 NW) |
| LeasableAreaUnits | Square Feet |
| Freehold | IDX |
Interior Features
| Interior Amenities | Bath-Master |
|---|---|
| Flooring | Carpet |
| Kitchen Level | Main |
| Air Conditioning Y/N | true |
| Heating Y/N | true |
| Fireplace Y/N | false |
| Above Grade Finished Area | 1496 |
| Total Bedrooms | 3 |
| Main Level Bedrooms | 3 |
| Main Level Bathrooms | 2 |
| Below Grade Finished Area Unit Type | Square Feet |
| LivingAreaSource | Public Records |
| Below Grade Finished Area Source | Public Records |
| Above Grade Finished Area Source | Public Records |
| Above Grade Finished Area Unit Type | Square Feet |
| Total Baths | 2 |
| Bedroom 3 Level | Main |
| Second Bedroom Level | Main |
Exterior Features
| Fencing | Partial |
|---|---|
| Parking Features | Attached |
| Lot Features | Standard Lot 6000-9999 SF |
| Water Source | City Service |
| Total Parking | 2 |
| Lot Size Area | 0.214 |
| Building Area Total | 1496 |
| Lot Dimensions | 109x86 |
| Lot Size Acres | 0.214 |
| Covered Spaces | 2 |
| Road Frontage Type | Public Road |
Amenities
- Foreclosure
- Views
- Short Sale
- New Construction
- Adult 55+
- Lease To Own
- No HOA Fees
- Furnished
- Primary On Main
- Air Conditioning
- Seller Finance
- Green
- Fixer Upper
- Horse
- Golf
- Fireplace
- Deck
- Garage
- Basement
- Pool
Property vs Single Family Average in 83301
Price
Taxes
Year Built

 The data relating to real estate for sale on this web site comes in part from the IDX Program of the Snake River Regional Multiple Listing Service © 2026.
Information provided is deemed reliable but not guaranteed. All properties are subject to prior sale, change or withdrawal. The information being provided is for consumers personal, non-commercial use and may not be used for any purpose other than to identify prospective properties consumers may be interested in purchasing.
This content
The data relating to real estate for sale on this web site comes in part from the IDX Program of the Snake River Regional Multiple Listing Service © 2026.
Information provided is deemed reliable but not guaranteed. All properties are subject to prior sale, change or withdrawal. The information being provided is for consumers personal, non-commercial use and may not be used for any purpose other than to identify prospective properties consumers may be interested in purchasing.
This content
 Coeur d'AleneAssociation of REALTORS® All information deemed reliable but not guaranteed. All properties are subject to prior sale, change or withdrawal. Neither listing broker(s) or information provider(s) shall be responsible for any typographical errors, misinformation, misprints and shall be held totally harmless. Listing(s) information is provided for consumer's personal, non-commercial use and may not be used for any purpose other than to identify prospective properties consumers may be
 All information deemed reliable but not guaranteed. All properties are subject to prior sale, change or withdrawal. Neither listing broker(s) or information provider(s) shall be responsible for any typographical errors, misinformation, misprints and shall be held totally harmless. Listing(s) information is provided for consumer's personal, non-commercial use and may not be used for any purpose other than to identify prospective properties consumers may be interested in purchasing. The data relating
