
New Construction - Primary on Main - Adult 55+
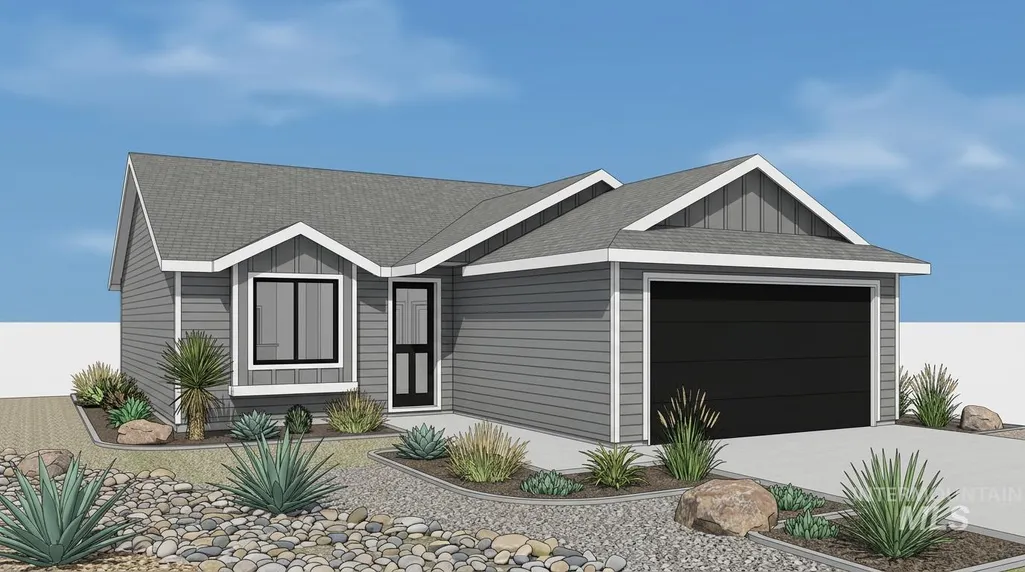
Address
1201 Phillips Cir, Ontario, OR
Price
$ 299,999
Property Attributes
- MLS#98994178
- TypeSingle Family
- Listing Status Pending
- CountyMalheur
- CityOntario
- NeighborhoodMayberry
- Zip97914
- Style
- Year Built2026
- Taxes$ 520
- Price$ 299,999
- Bedrooms3
- Full Bathrooms2
- Half Bathrooms0
- Sqr Footage1129
- Lot Size0.16 Acres
Data Source:
Intermountain MLS (IMLS)
Property Description
Be among the first to own a brand-new TKO Home in Ontario's newest community! This thoughtfully designed 3-bedroom, 2-bath home offers 1,129 square feet of modern living space with an open-concept floor plan, 9-foot ceilings, and quality finishes throughout. The kitchen features granite countertops, custom cabinetry, tile backsplash, and a walk-in pantry, flowing seamlessly into the dining and living areas—perfect for everyday living and entertaining. The split-bedroom layout provides added privacy for the primary suite, while two additional bedrooms and a full bath are located on the opposite side of the home. Luxury vinyl plank flooring throughout the main living areas with carpet in the bedrooms creates a comfortable and stylish finish. The oversized 2-car garage offers approximately 415 square feet of space for vehicles and storage. Situated on a corner lot with xeriscape landscaping just outside the Mayberry 55+ community. Secure this beautiful new construction home before it's finished and enjoy the opportunity to own a quality-built home by TKO Homes. Final colors, finishes, and specifications are subject to change at the builder's discretion.
| Elementary School | Middle School | High School |
|---|---|---|
| Alameda Elementary School | Ontario Jr High Middle School | Ontario High School |
| Price History | |
|---|---|
| 7/16/2026 | Listed $299,999 |
General Features
| Heating | Forced Air |
|---|---|
| Cooling | Central Air |
| Utilities | Sewer Connected |
| Roof | Composition |
| Appliances | Gas Water Heater |
| HOA Fee | 300 |
| Garage Spaces | 2 |
| Construction Materials | Frame |
| Year Built | 2026 |
| Levels | One |
| Property Subtype | Single Family Residence |
| Tax Year | 2025 |
| Current Use | Single Family |
| Ownership | Fee Simple |
| Assoc Fee Paid Per | Annually |
| County | Malheur |
| New Construction | true |
| Property Type | Residential |
| HOA | true |
| Attached Garage | true |
| Subdivision Name | Mayberry |
| Garage Y/N | true |
| Status | Pending |
| Directions | From SW 4th Ave, S on Alameda to Phillips Circle |
| ModificationTimestamp | 2026-07-20T16:13:56.500Z |
| High School | Ontario |
| City | Ontario |
| Senior Community Y/N | true |
| High School District | Ontario School District 8C |
| Lot Size Units | Acres |
| Lot Size Square Feet | 6969.6 |
| Carport Y/N | false |
| Listing Terms | Cash |
| Elementary School | Alameda |
| Land Lease Y/N | false |
| Tax Annual Amount | 520.76 |
| Middle/Junior High School | Ontario Jr High |
| Building Area Units | Square Feet |
| Primary Bedroom Level | Main |
| Living Area Units | Square Feet |
| Builder Name | TKO Homes |
| Standard Status | Pending |
| Middle/Junior School District | Ontario School District 8C |
| Elementary School District | Ontario School District 8C |
| Legal Description | 18S4709CC 3201 |
| LeasableAreaUnits | Square Feet |
| Freehold | IDX |
Interior Features
| Interior Amenities | Bath-Master |
|---|---|
| Kitchen Level | Main |
| Air Conditioning Y/N | true |
| Heating Y/N | true |
| Fireplace Y/N | false |
| Above Grade Finished Area | 1129 |
| Total Bedrooms | 3 |
| Living Room Level | Main |
| Main Level Bedrooms | 3 |
| Main Level Bathrooms | 2 |
| Below Grade Finished Area Unit Type | Square Feet |
| LivingAreaSource | Plans |
| Below Grade Finished Area Source | Plans |
| Above Grade Finished Area Source | Plans |
| Above Grade Finished Area Unit Type | Square Feet |
| Total Baths | 2 |
| Kitchen Area | 90 |
| Kitchen Length | 10 |
| Kitchen Width | 9 |
| Primary on Main | 121 |
| Second Bedroom Length | 11 |
| Second Bedroom Width | 11 |
| Bedroom 3 Area | 110 |
| Bedroom 3 Length | 10 |
| Bedroom 3 Width | 11 |
| Living Room Area | 208 |
| Living Room Length | 16 |
| Living Room Width | 13 |
| Primary Bedroom Area | 144 |
| Primary Bedroom Length | 12 |
| Primary Bedroom Width | 12 |
| Bedroom 3 Level | Main |
| Second Bedroom Level | Main |
Exterior Features
| Fencing | Partial |
|---|---|
| Parking Features | Attached |
| Lot Features | Standard Lot 6000-9999 SF |
| Water Source | City Service |
| Total Parking | 2 |
| Lot Size Area | 0.16 |
| Foundation Details | Crawl Space |
| Building Area Total | 1129 |
| Lot Dimensions | 54x116 |
| Lot Size Acres | 0.16 |
| Other Parking | Garage: 20x20.75,Garage Door: 16x8 |
| Covered Spaces | 2 |
Amenities
- Foreclosure
- Views
- Short Sale
- New Construction
- Adult 55+
- Lease To Own
- No HOA Fees
- Furnished
- Primary On Main
- Air Conditioning
- Seller Finance
- Green
- Fixer Upper
- Horse
- Golf
- Fireplace
- Deck
- Garage
- Basement
- Pool
Property vs Single Family Average in 97914
Price
Taxes
Year Built

 The data relating to real estate for sale on this web site comes in part from the IDX Program of the Snake River Regional Multiple Listing Service © 2026.
Information provided is deemed reliable but not guaranteed. All properties are subject to prior sale, change or withdrawal. The information being provided is for consumers personal, non-commercial use and may not be used for any purpose other than to identify prospective properties consumers may be interested in purchasing.
This content
The data relating to real estate for sale on this web site comes in part from the IDX Program of the Snake River Regional Multiple Listing Service © 2026.
Information provided is deemed reliable but not guaranteed. All properties are subject to prior sale, change or withdrawal. The information being provided is for consumers personal, non-commercial use and may not be used for any purpose other than to identify prospective properties consumers may be interested in purchasing.
This content
 Coeur d'AleneAssociation of REALTORS® All information deemed reliable but not guaranteed. All properties are subject to prior sale, change or withdrawal. Neither listing broker(s) or information provider(s) shall be responsible for any typographical errors, misinformation, misprints and shall be held totally harmless. Listing(s) information is provided for consumer's personal, non-commercial use and may not be used for any purpose other than to identify prospective properties consumers may be
 All information deemed reliable but not guaranteed. All properties are subject to prior sale, change or withdrawal. Neither listing broker(s) or information provider(s) shall be responsible for any typographical errors, misinformation, misprints and shall be held totally harmless. Listing(s) information is provided for consumer's personal, non-commercial use and may not be used for any purpose other than to identify prospective properties consumers may be interested in purchasing. The data relating
