
Foreclosure - Primary on Main
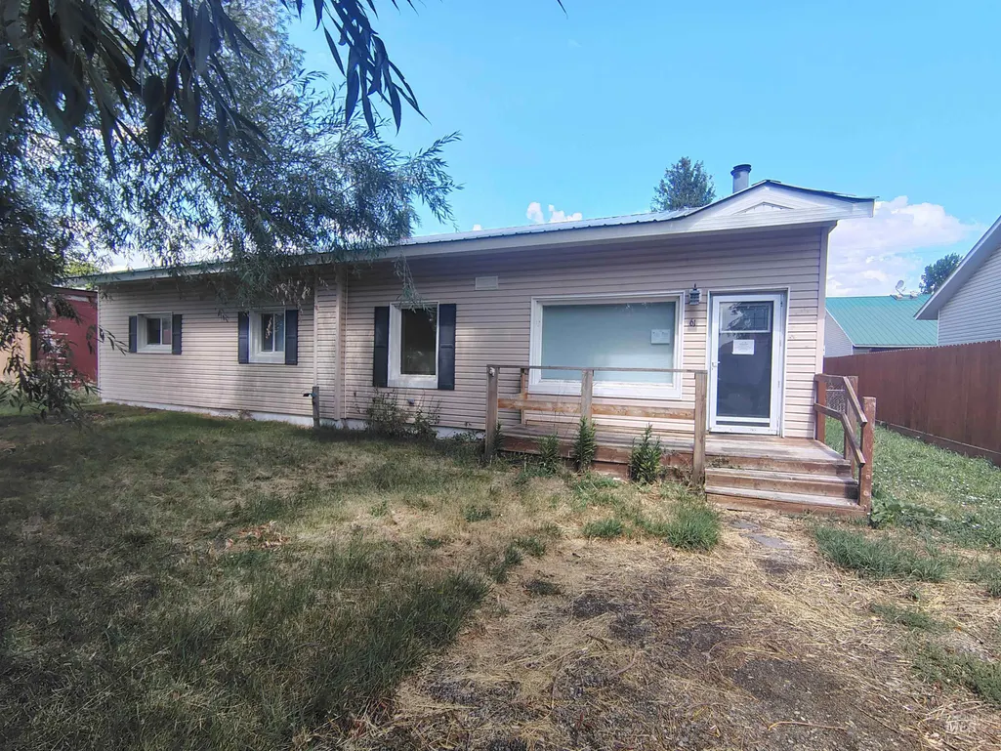
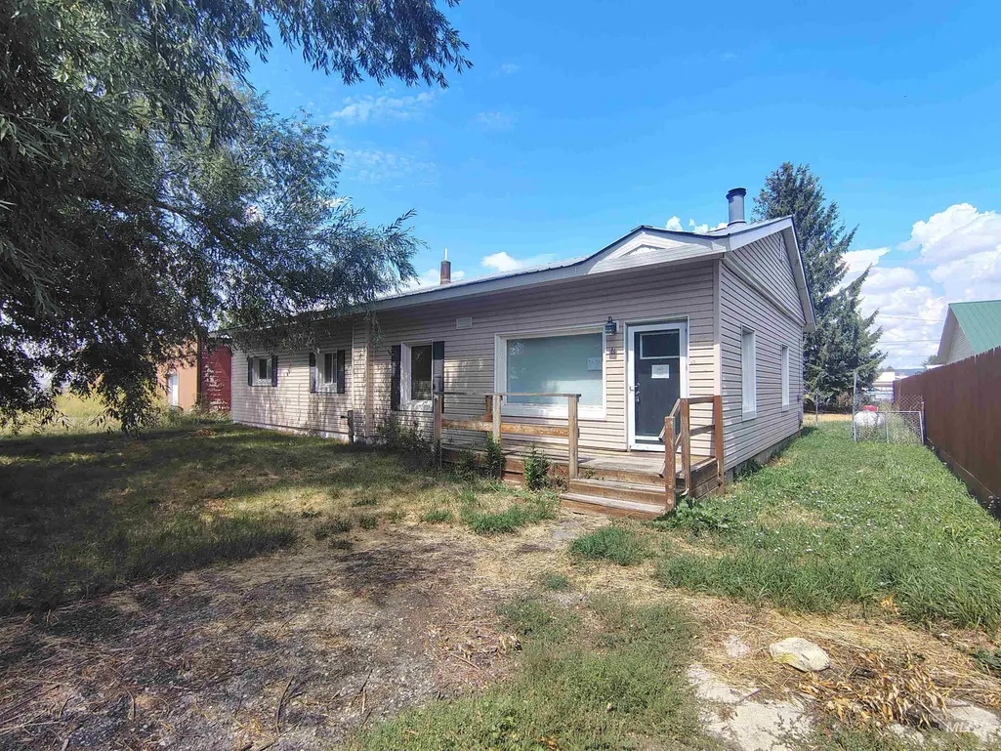
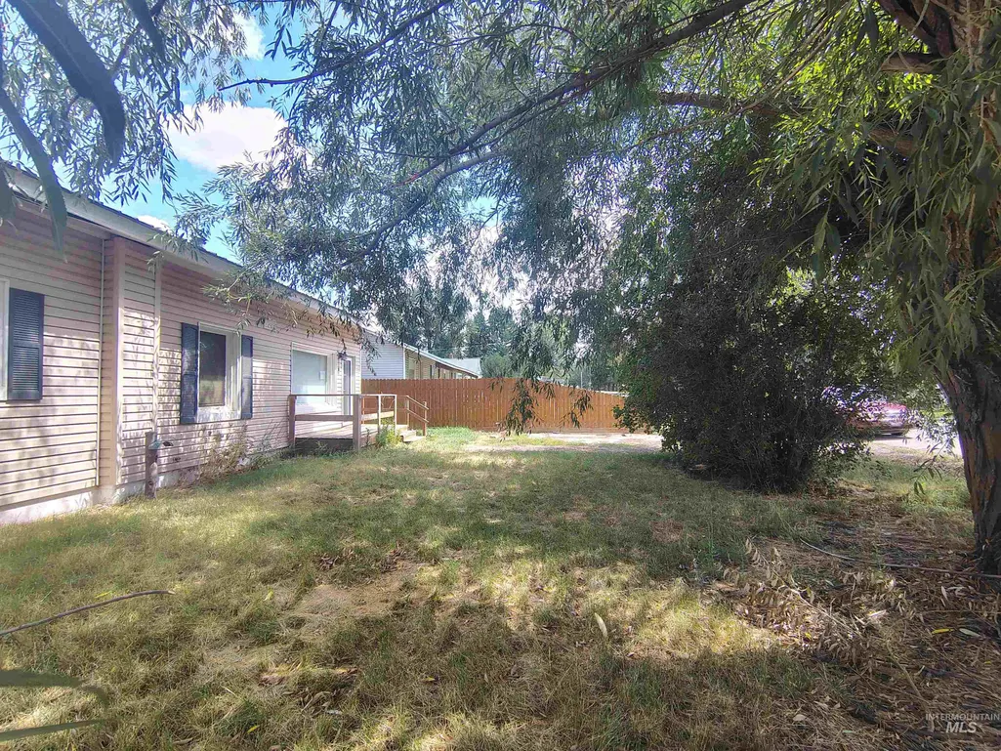
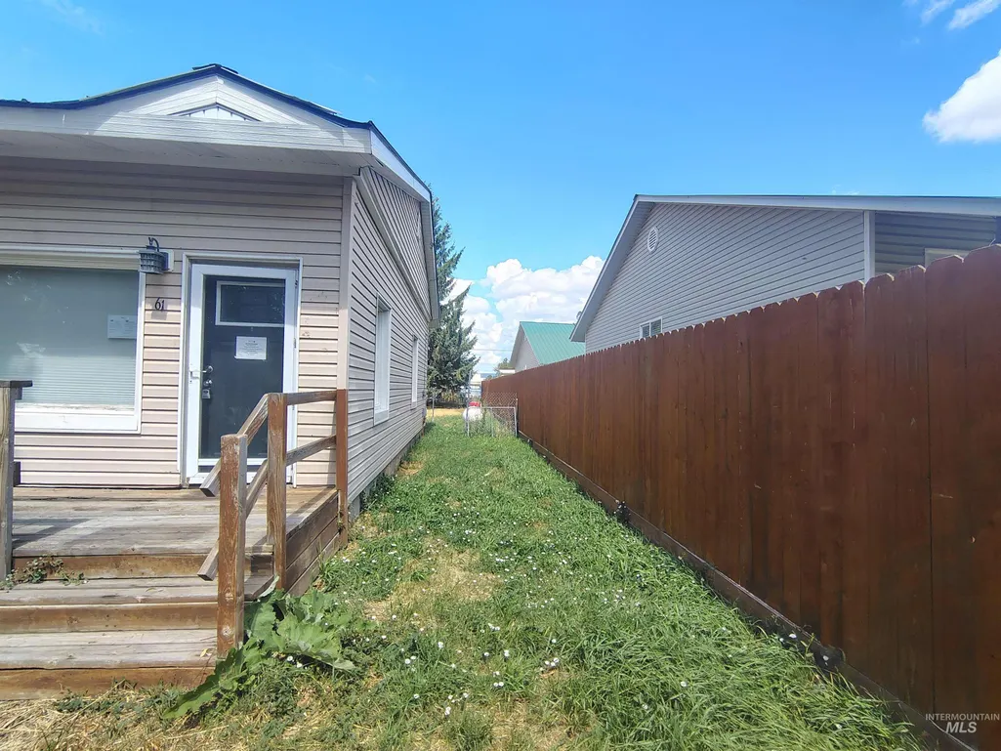
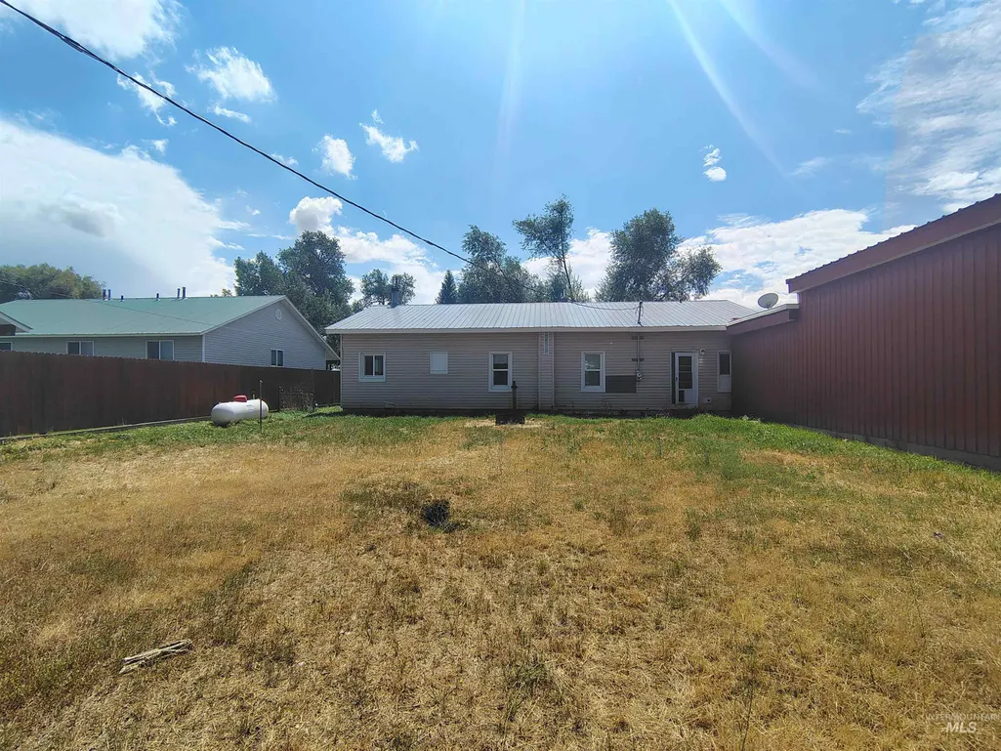
Address
61 Cherry St, Ashton, ID
Price
$ 245,000
Property Attributes
- MLS#98999200
- TypeSingle Family
- Listing Status Active
- CountyFremont
- CityAshton
- NeighborhoodAshton
- Zip83420
- Style
- Year Built1940
- Taxes$ 1213
- Price$ 245,000
- Bedrooms4
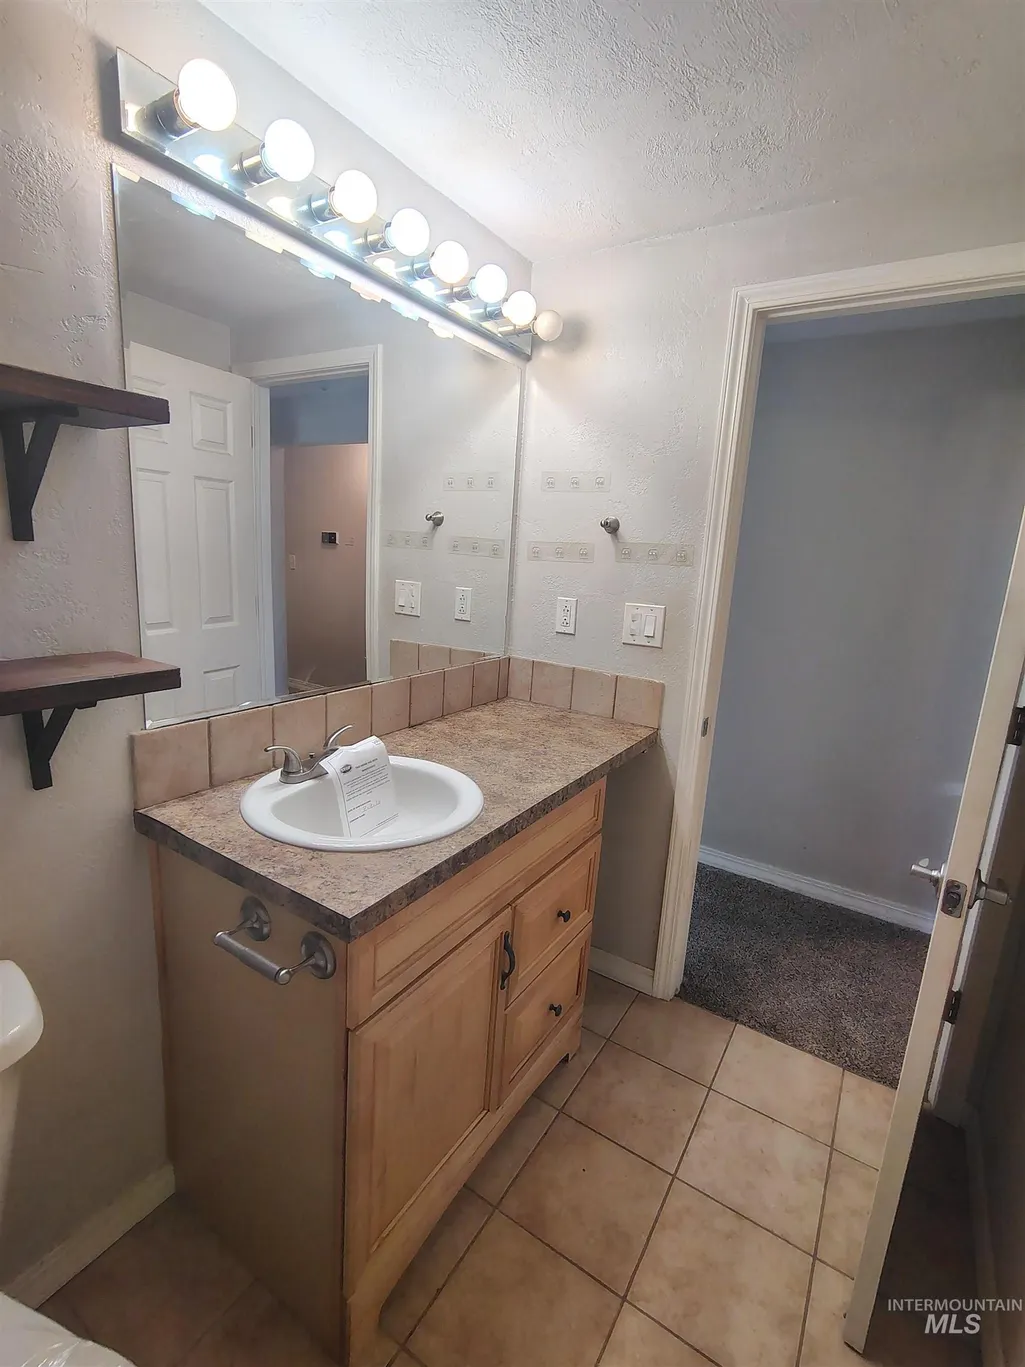
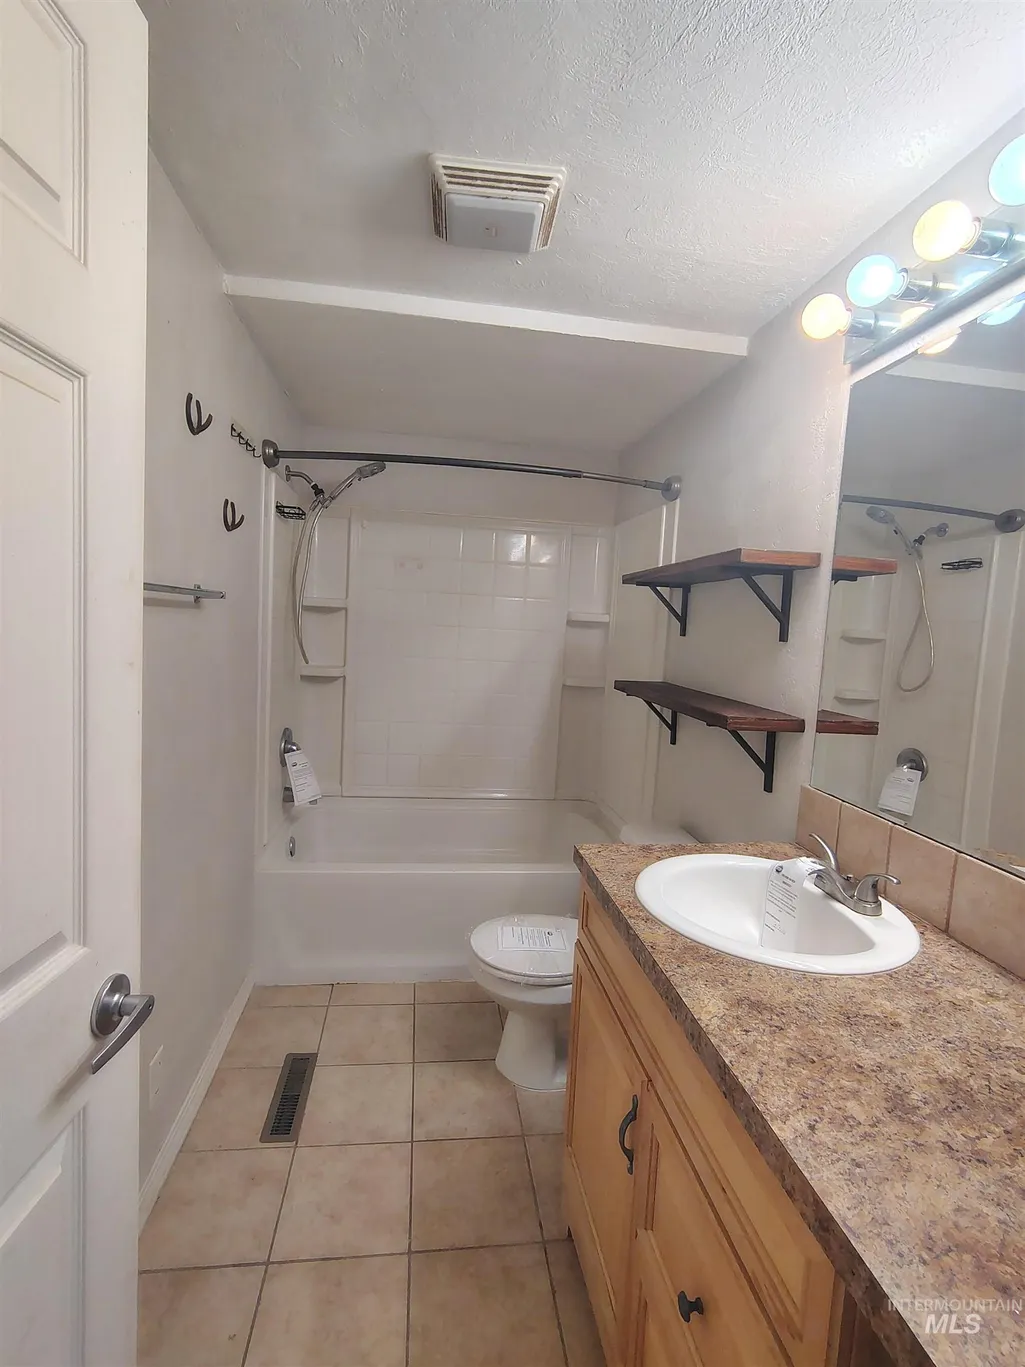
- Full Bathrooms2
- Half Bathrooms0
- Sqr Footage1792
- Lot Size0.19 Acres
Data Source:
Intermountain MLS (IMLS)
Property Description
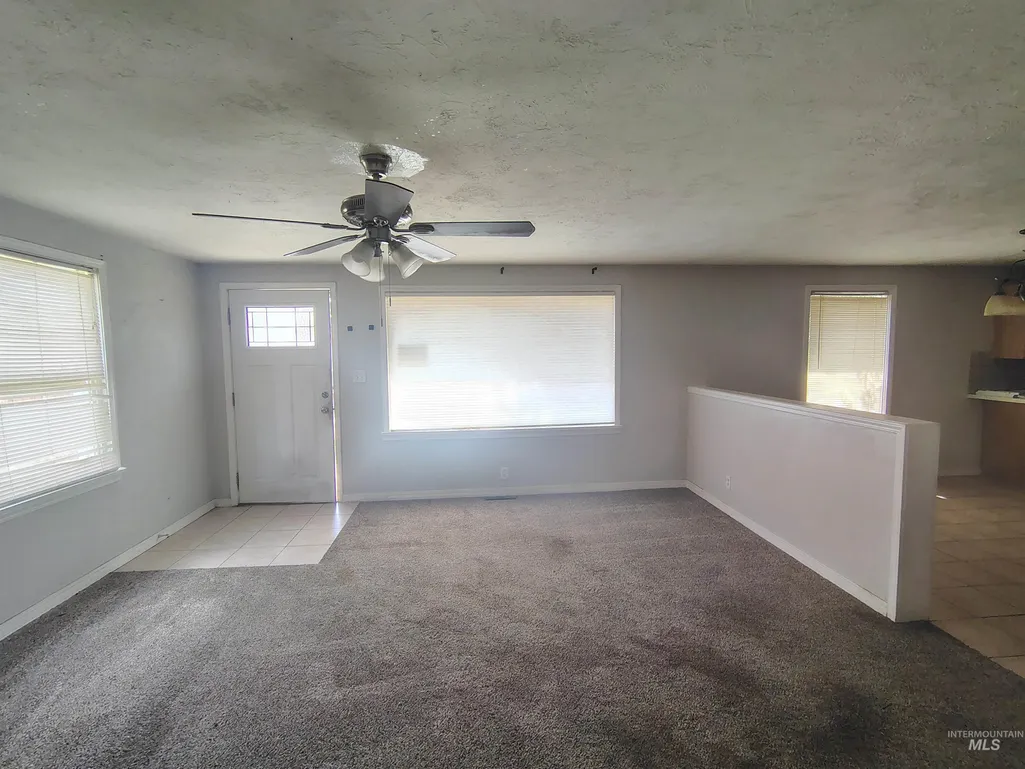
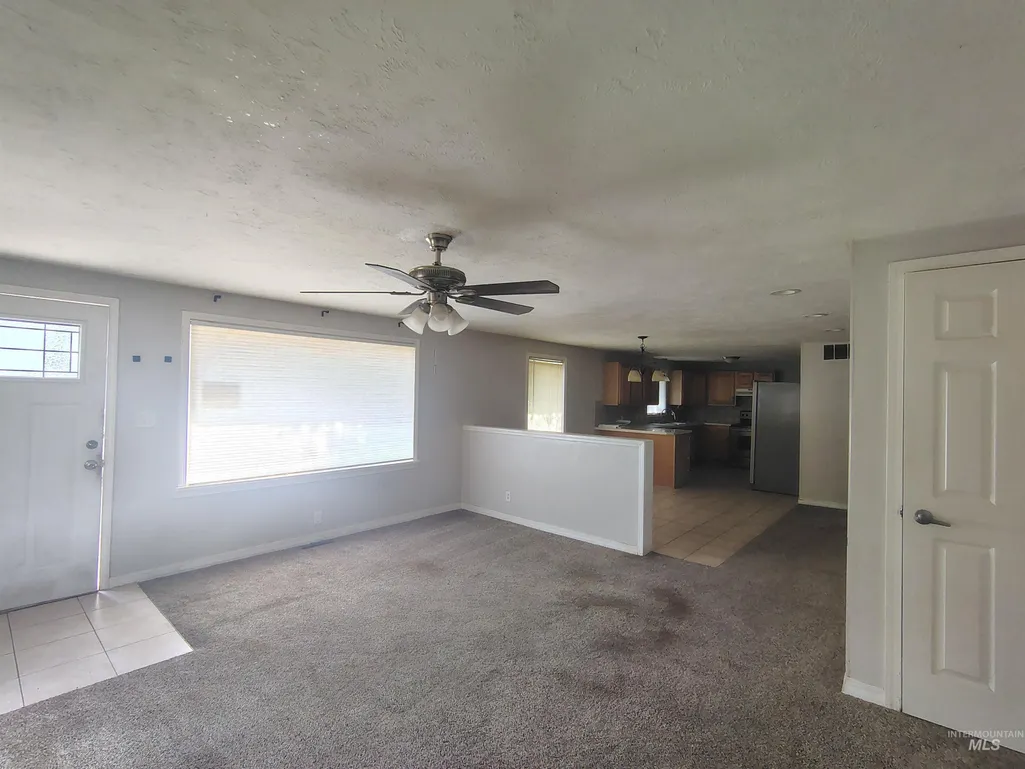
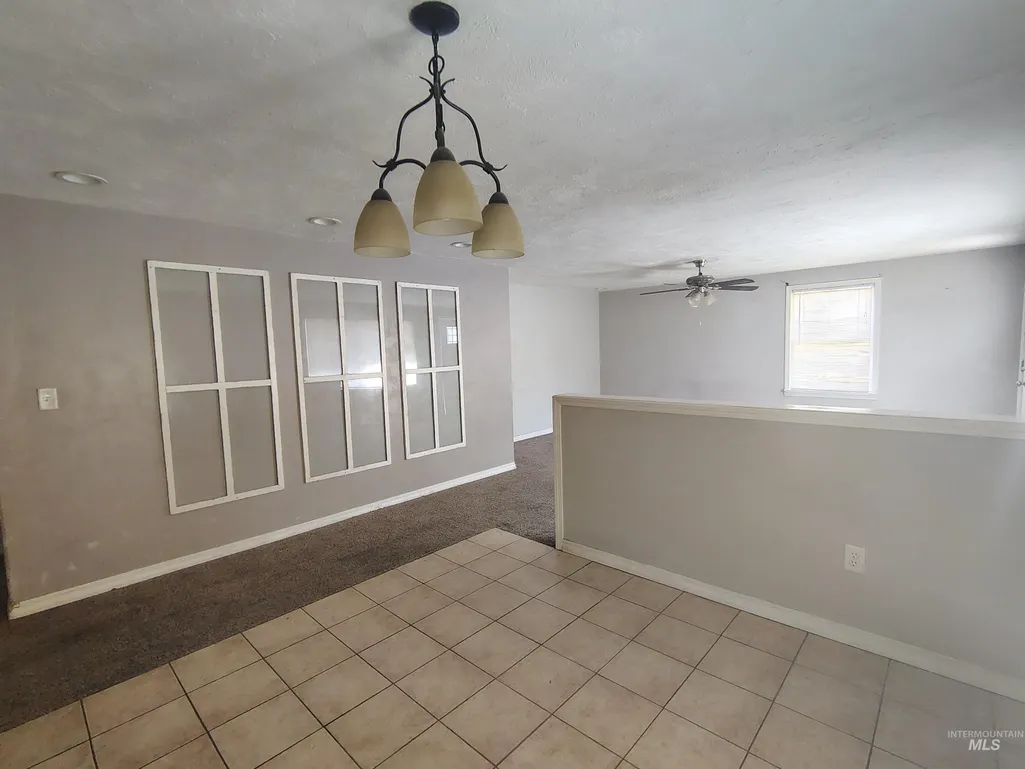
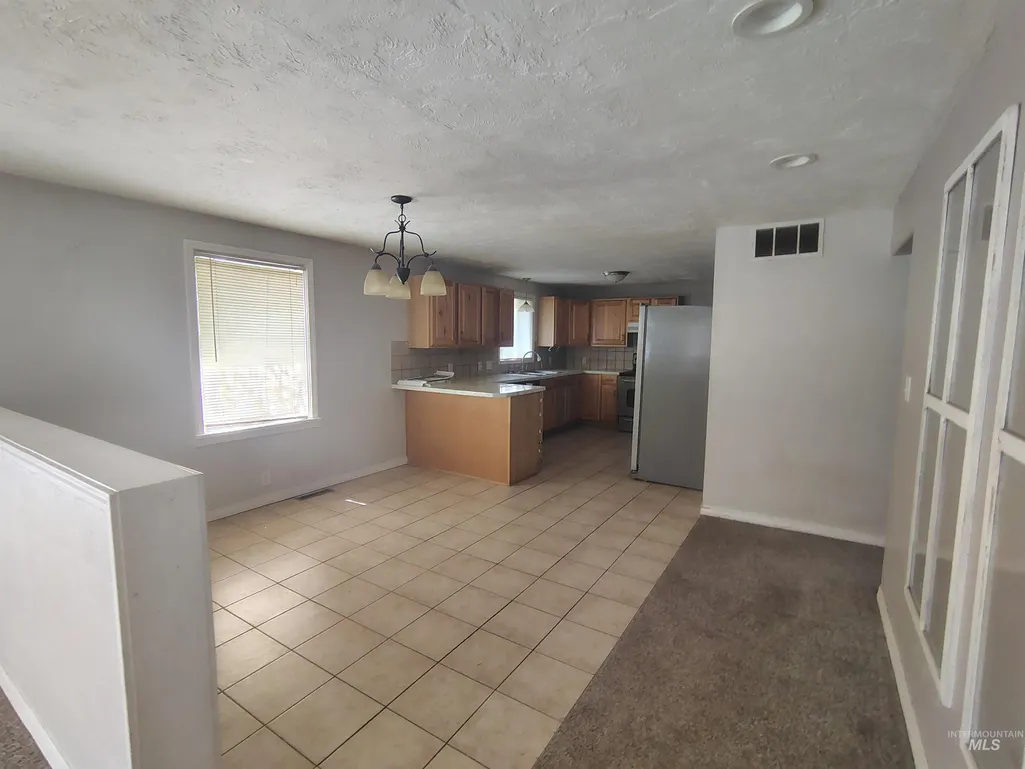
Welcome to this 4-bedroom, 2-bath home in Ashton, Idaho, offering an opportunity to enjoy small-town living surrounded by the natural beauty of eastern Idaho. Ashton provides access to year-round outdoor recreation, including fishing and floating on the Henrys Fork of the Snake River, hiking and biking along the Ashton-Tetonia Trail, and scenic drives along the Mesa Falls Scenic Byway. Mesa Falls and the Upper and Lower Mesa Falls are just a short drive away, while Harriman State Park, St. Anthony Sand Dunes, Island Park, and the Teton region offer even more opportunities for hiking, fishing, boating, wildlife viewing, and winter recreation. Local dining and everyday amenities are available in Ashton, with destinations such as 511 Main Fountain & Pizzeria and Trails Inn Restaurant nearby. With Yellowstone National Park and Grand Teton National Park within driving distance, this property offers a base for exploring some of Idaho and the surrounding region's most scenic destinations.
| Elementary School | Middle School | High School |
|---|---|---|
| OutofArea Elementary School | OutofArea Middle School | OutofArea High School |
| Price History | |
|---|---|
| 8/31/2026 | Listed $245,000 |
General Features
| Sewer | Other |
|---|---|
| Heating | Forced Air |
| Cooling | Central Air |
| Roof | Composition |
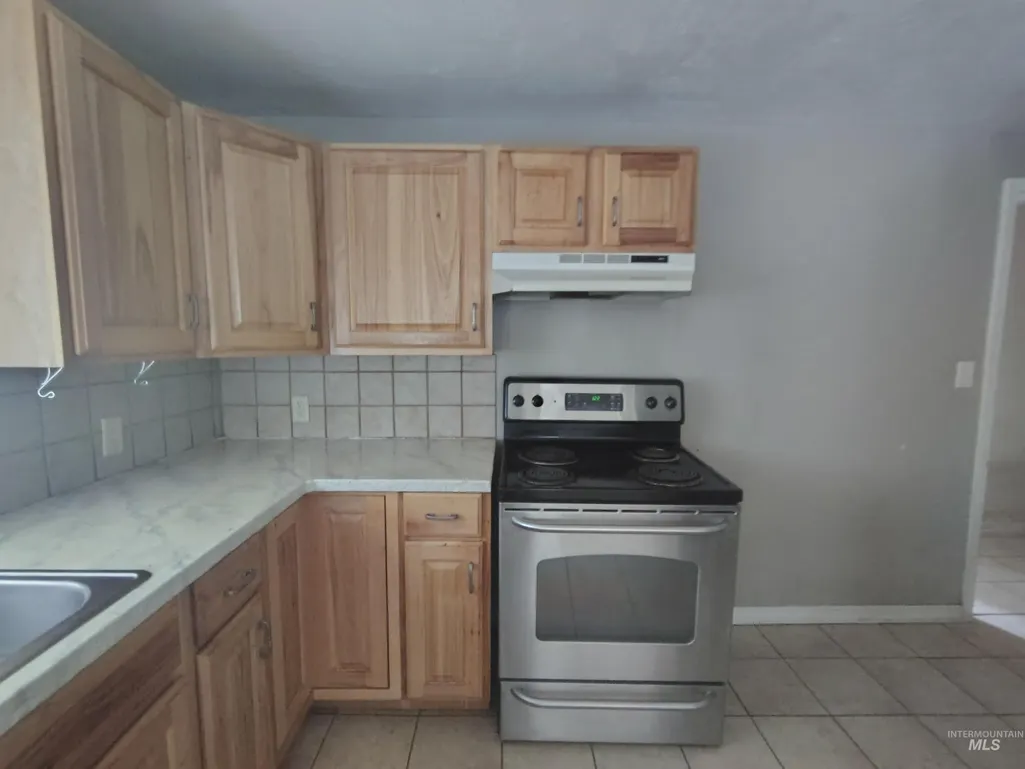
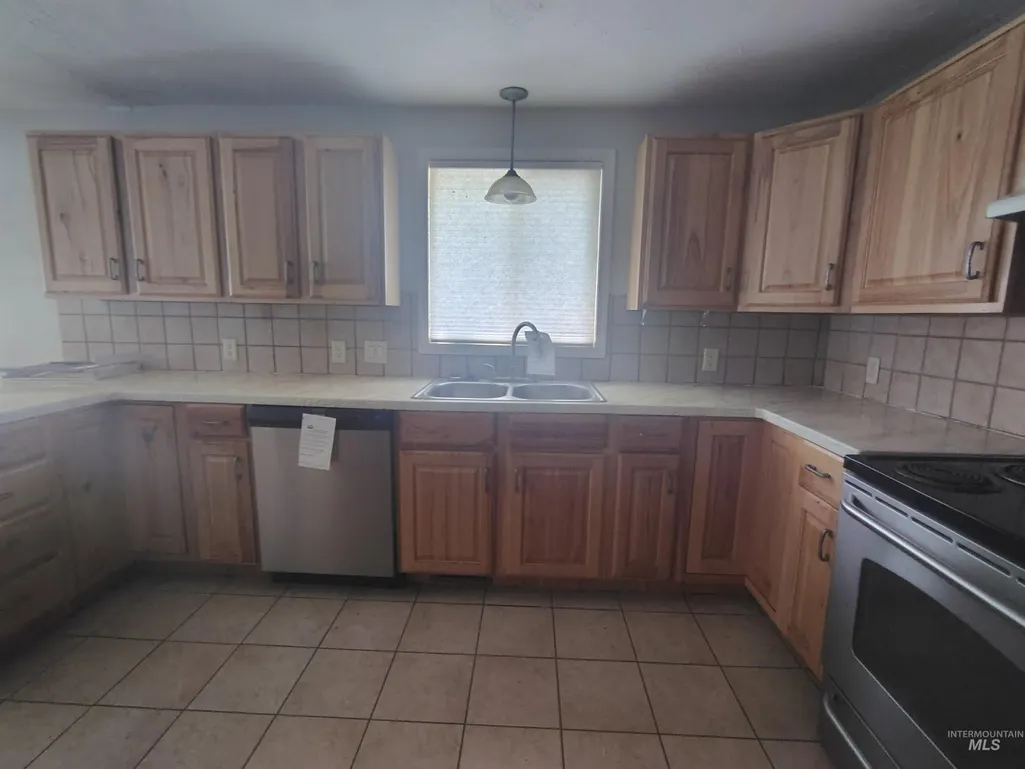
| Appliances | Dishwasher |
| Construction Materials | Other |
| Year Built | 1940 |
| Levels | One |
| Property Subtype | Single Family Residence |
| Tax Year | 2025 |
| Ownership | Fee Simple |
| County | Fremont |
| Property Type | Residential |
| Subdivision Name | Ashton |
| Garage Y/N | false |
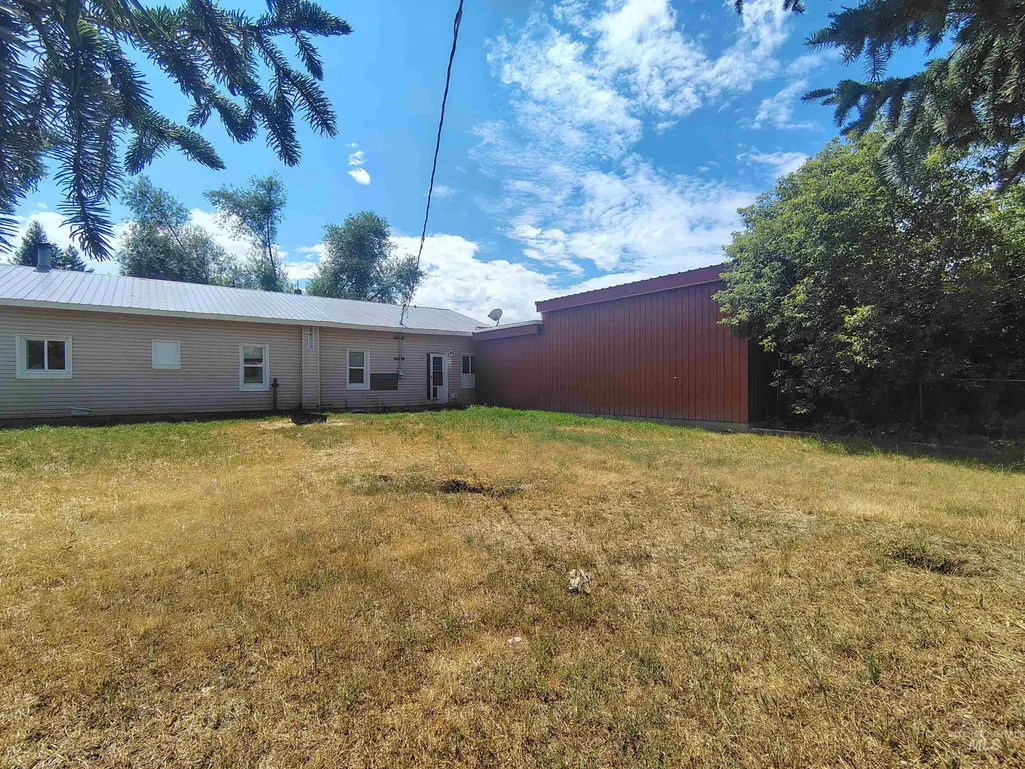
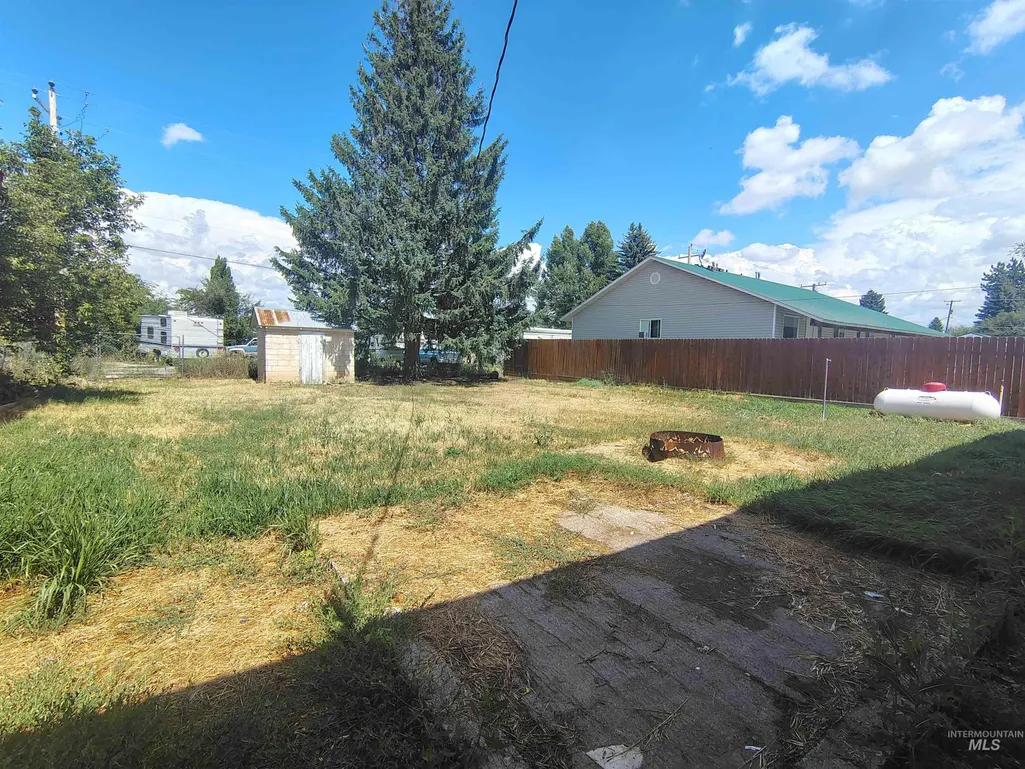
| Other Structures | Storage Shed |
| Status | Active |
| Directions | From US-20/Main St in Ashton, turn east onto Cherry St. Continue to 61 Cherry St. Property is on the right. |
| ModificationTimestamp | 2026-09-03T06:01:41.800Z |
| High School | OutofArea |
| City | Ashton |
| High School District | Out of Area |
| Lot Size Units | Acres |
| Lot Size Square Feet | 8276.4 |
| Listing Terms | Cash |
| Elementary School | OutofArea |
| Land Lease Y/N | false |
| Tax Annual Amount | 1213 |
| Middle/Junior High School | OutofArea |
| Building Area Units | Square Feet |
| Primary Bedroom Level | Main |
| Living Area Units | Square Feet |
| Standard Status | Active |
| Middle/Junior School District | Out of Area |
| Elementary School District | Out of Area |
| Legal Description | See tax records |
| LeasableAreaUnits | Square Feet |
| Freehold | IDX |
Interior Features
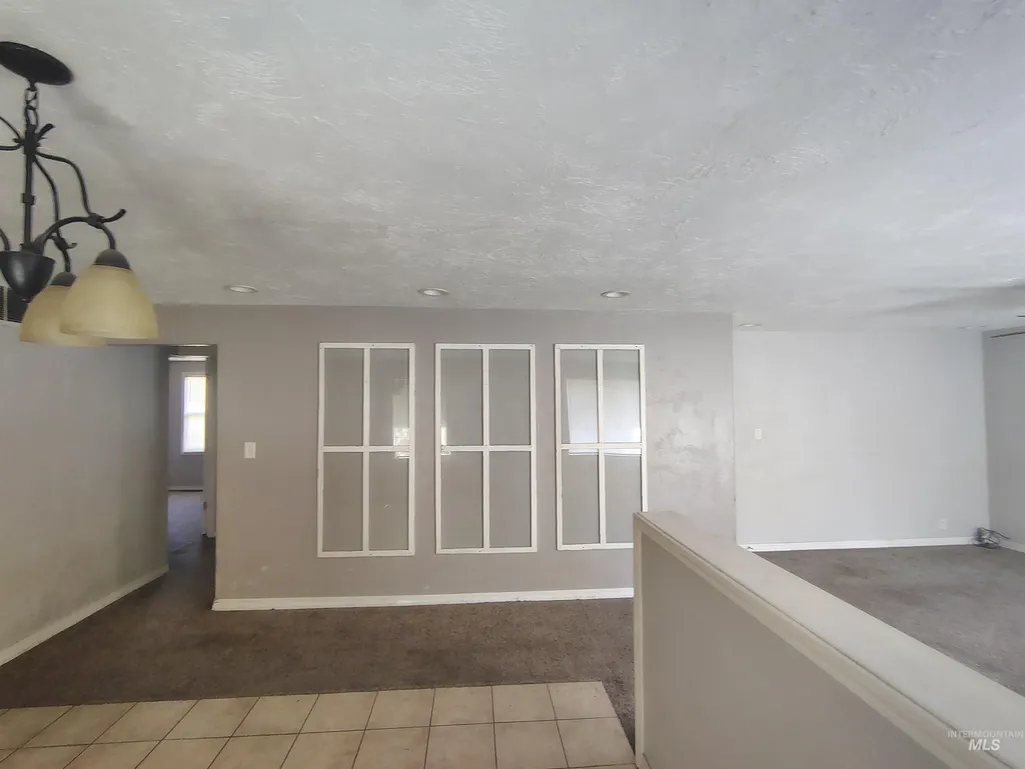
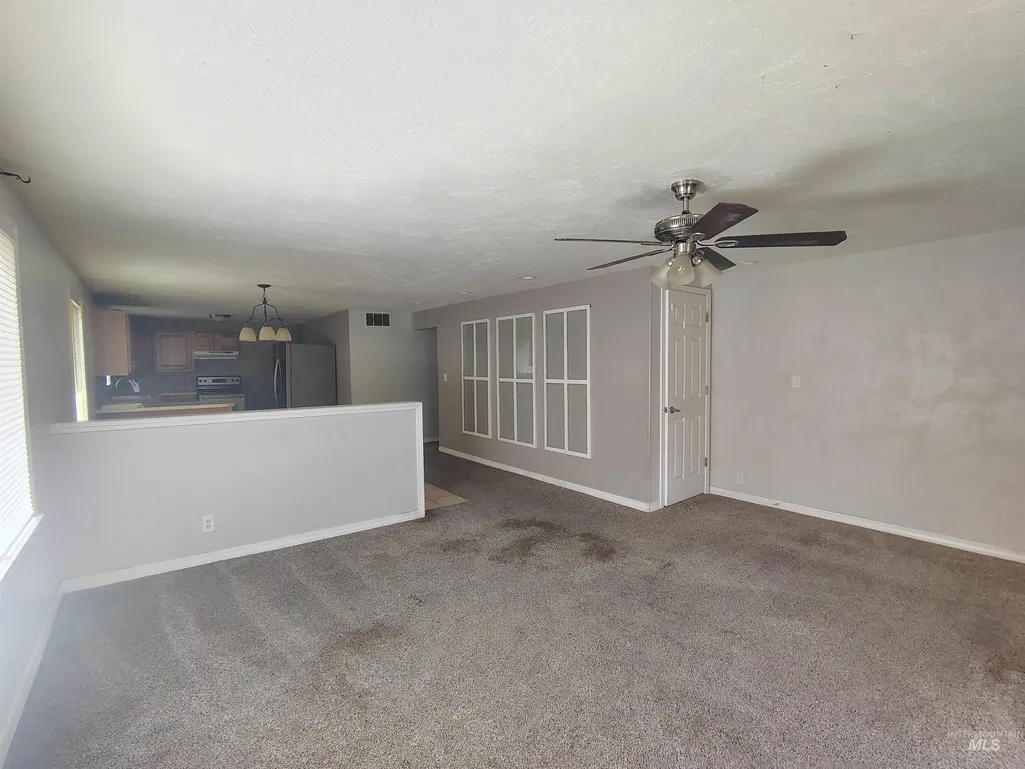
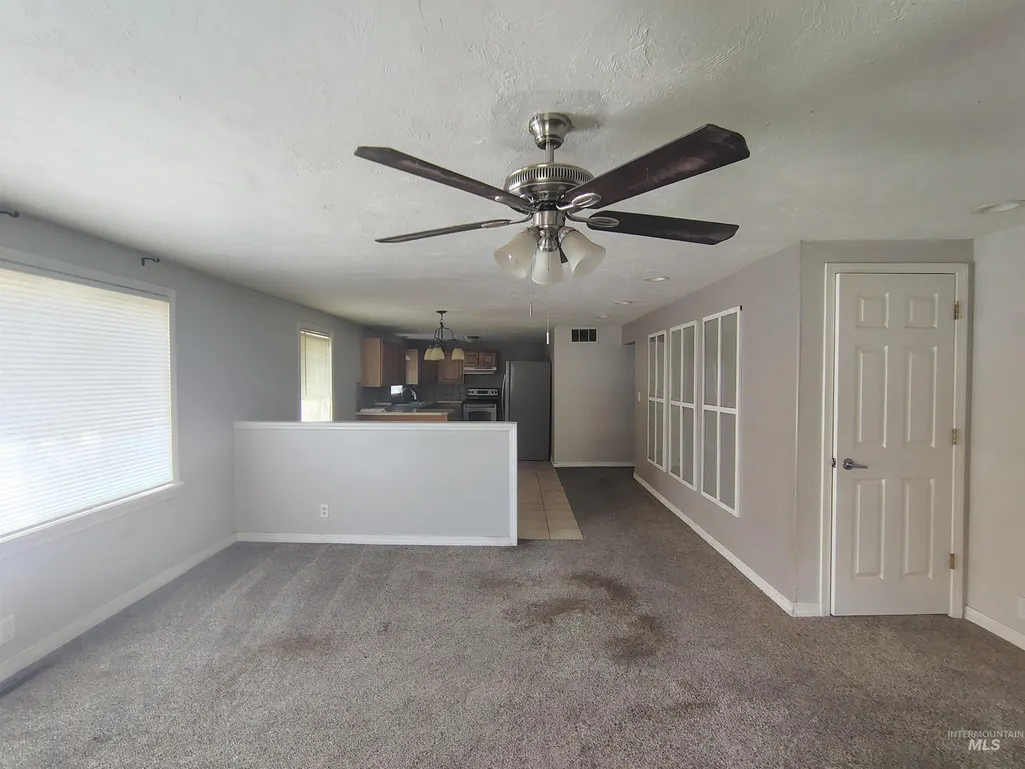
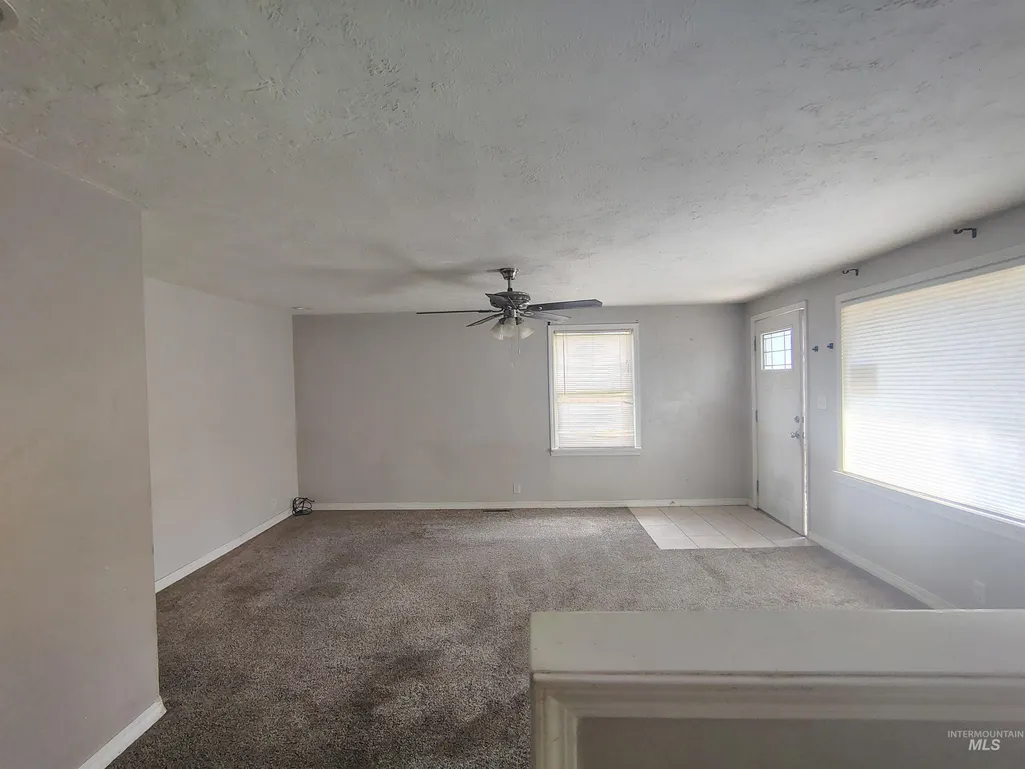
| Interior Amenities | Family Room |
|---|---|
| Flooring | Tile |
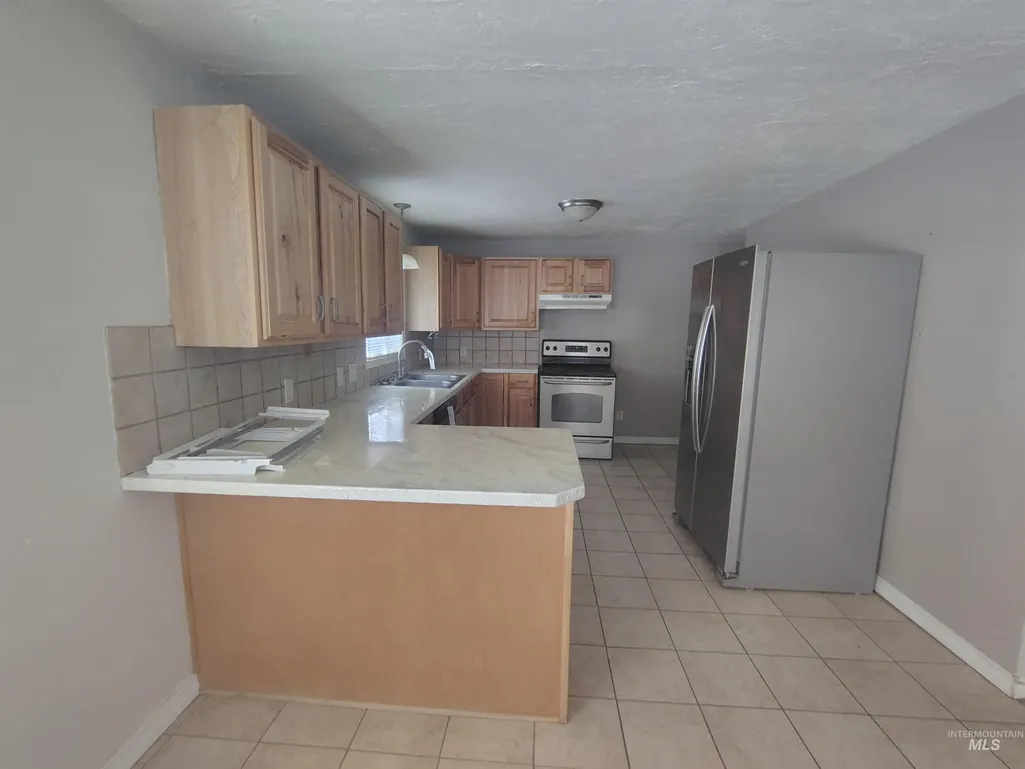
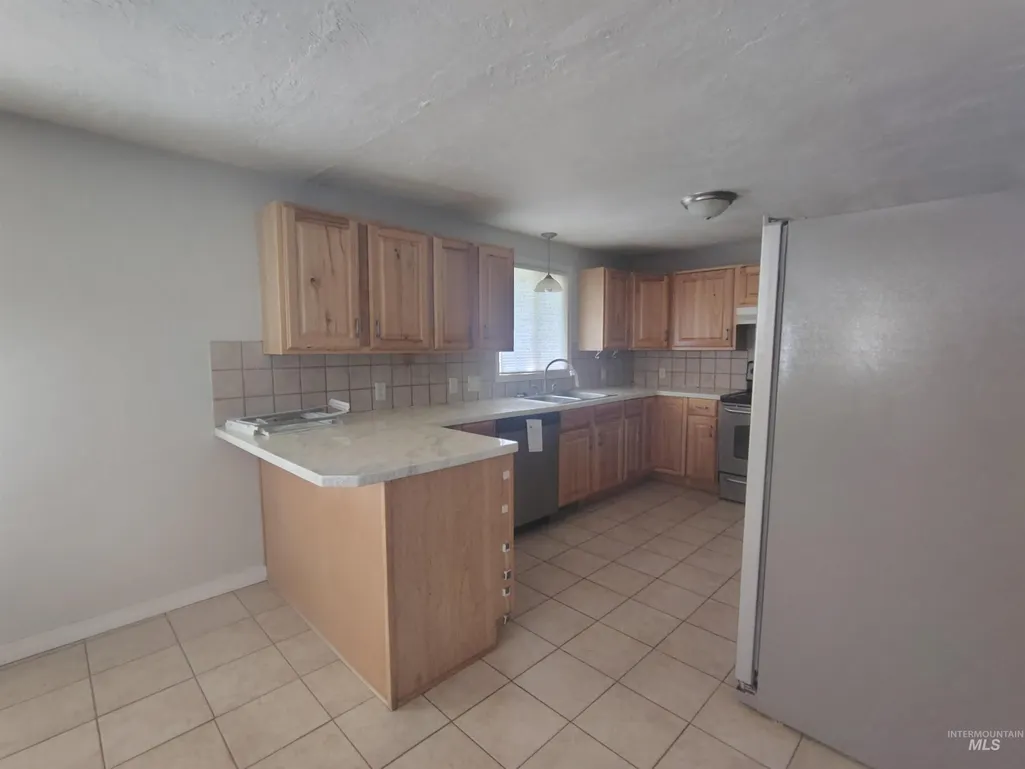
| Kitchen Level | Main |
| Air Conditioning Y/N | true |
| Heating Y/N | true |
| Fireplace Y/N | false |
| Above Grade Finished Area | 1792 |
| Total Bedrooms | 4 |
| Living Room Level | Main |
| Main Level Bedrooms | 4 |
| Main Level Bathrooms | 2 |
| Below Grade Finished Area Unit Type | Square Feet |
| LivingAreaSource | Public Records |
| Below Grade Finished Area Source | Public Records |
| Above Grade Finished Area Source | Public Records |
| Above Grade Finished Area Unit Type | Square Feet |
| Total Baths | 2 |
| Kitchen Area | 90 |
| Kitchen Length | 10 |
| Kitchen Width | 9 |
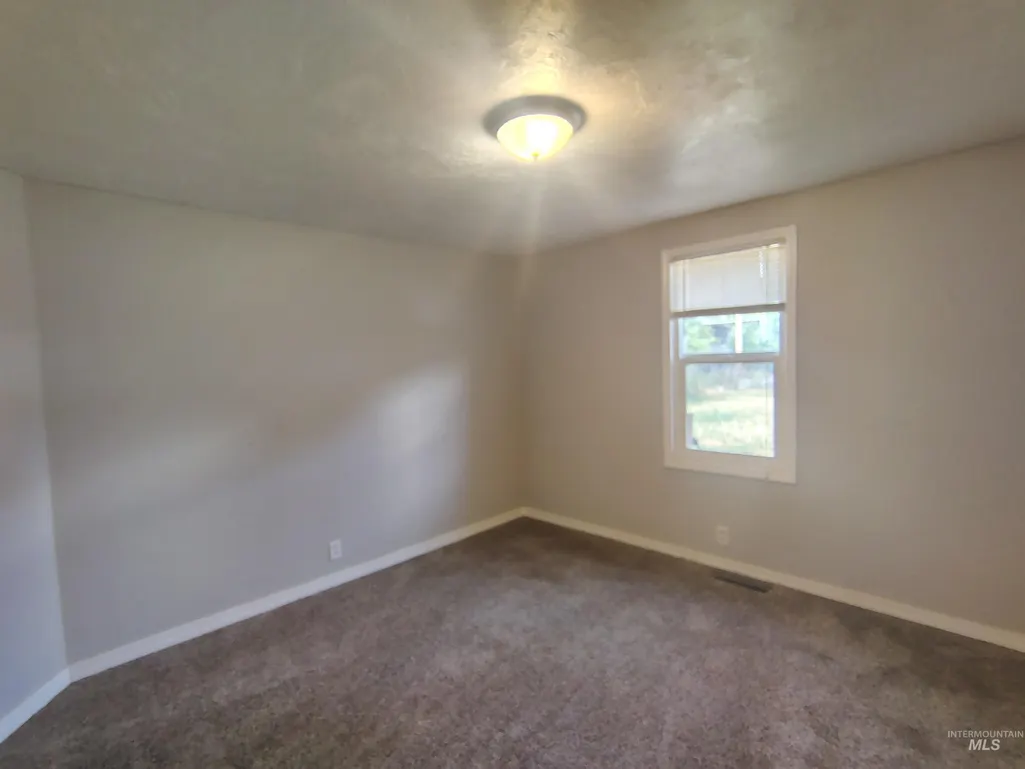
| Primary on Main | 120 |
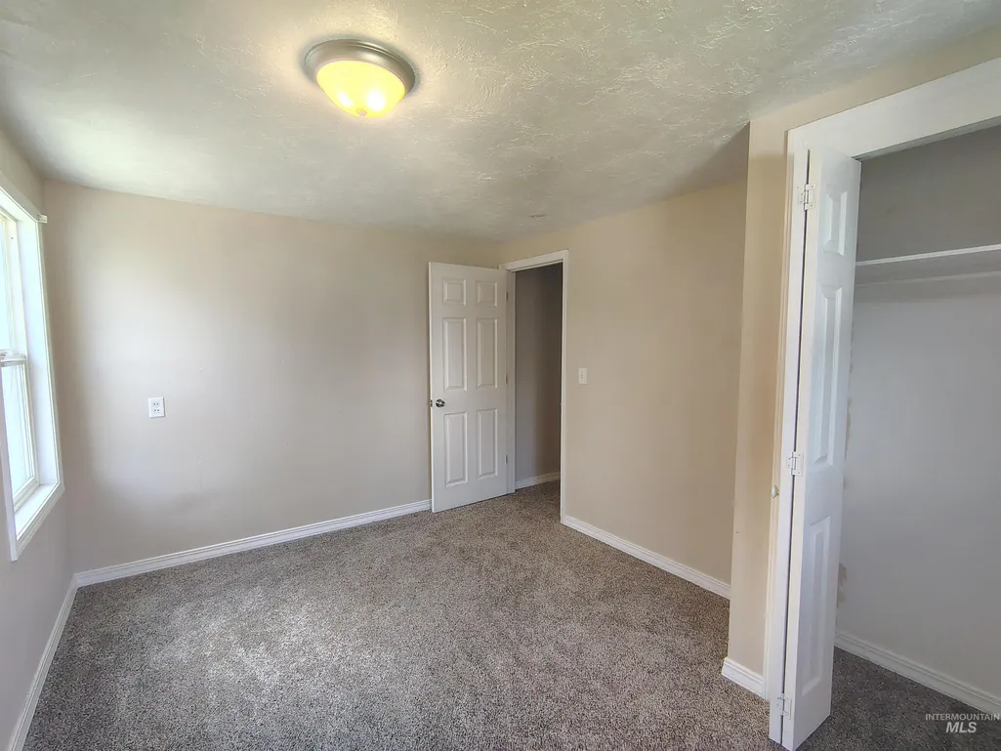
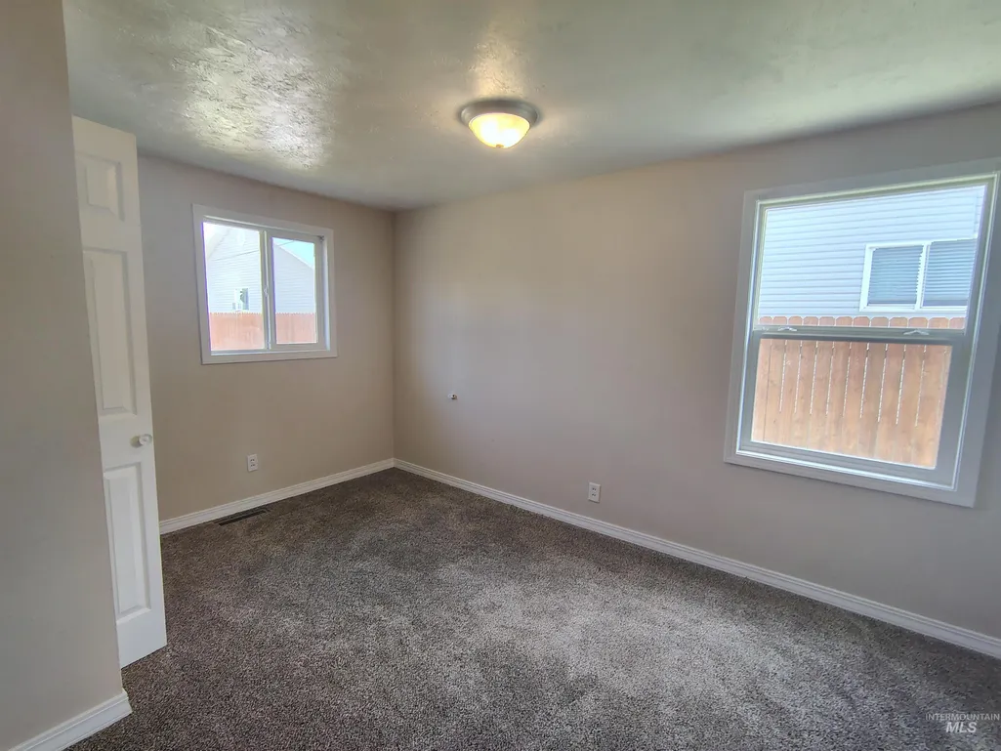
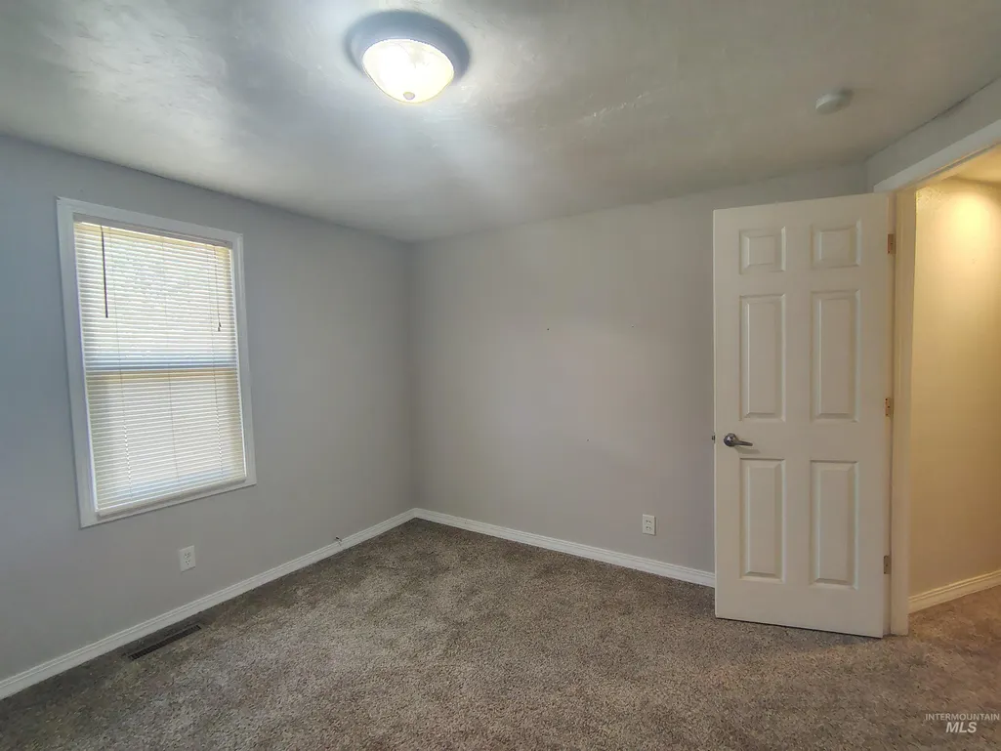
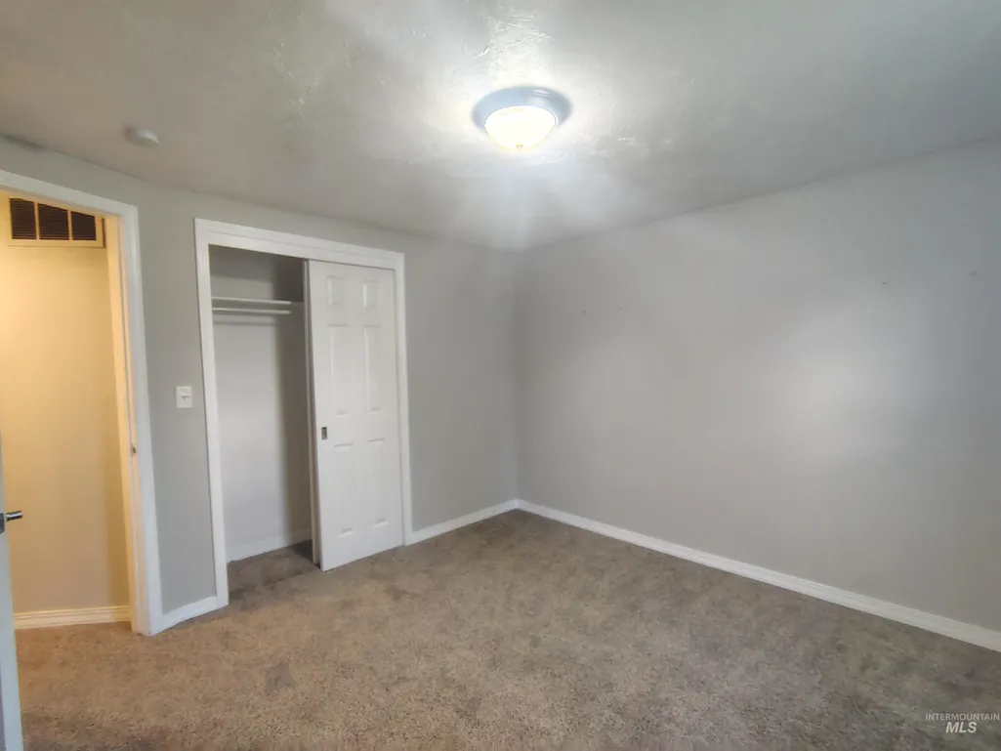
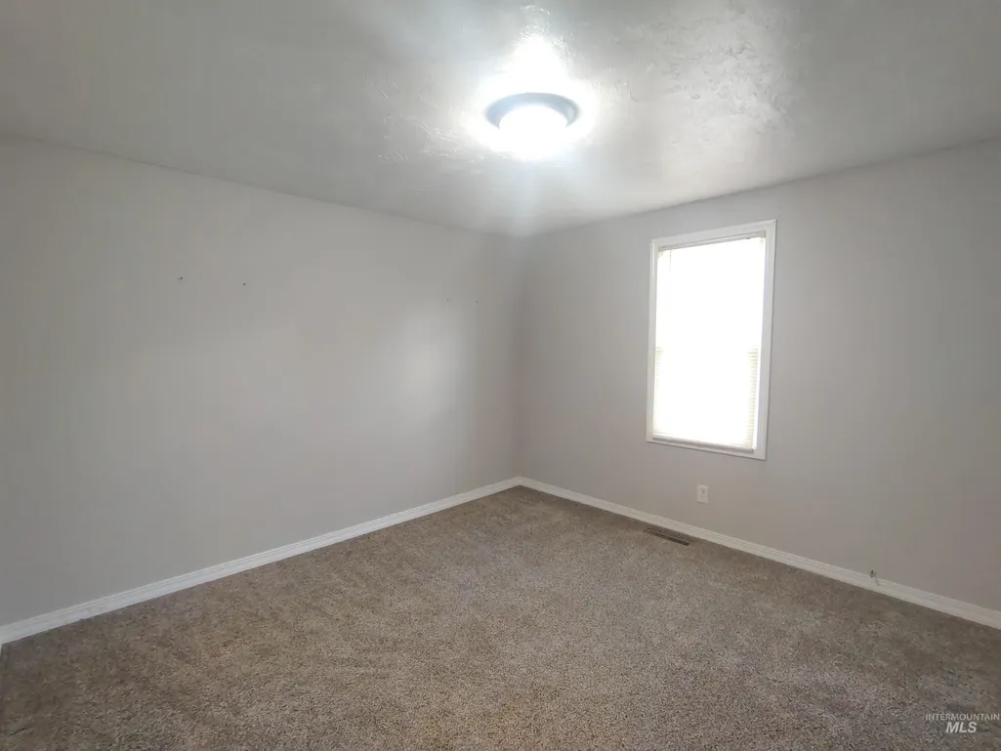
| Second Bedroom Length | 10 |
| Second Bedroom Width | 12 |
| Living Room Area | 143 |
| Living Room Length | 11 |
| Living Room Width | 13 |
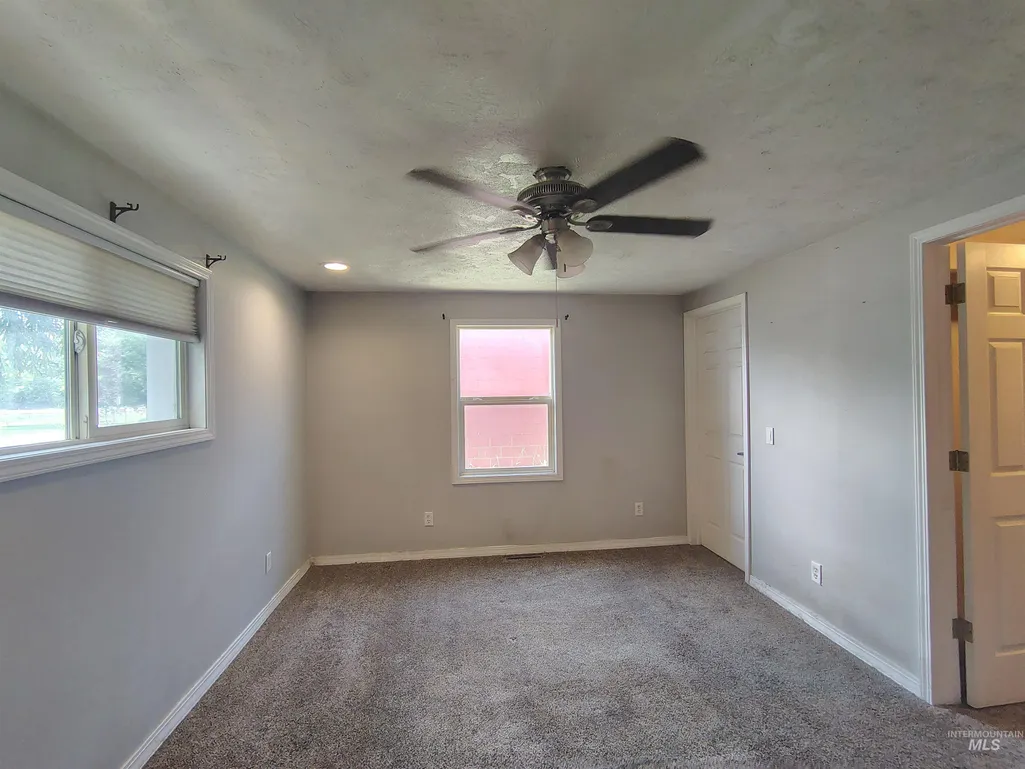
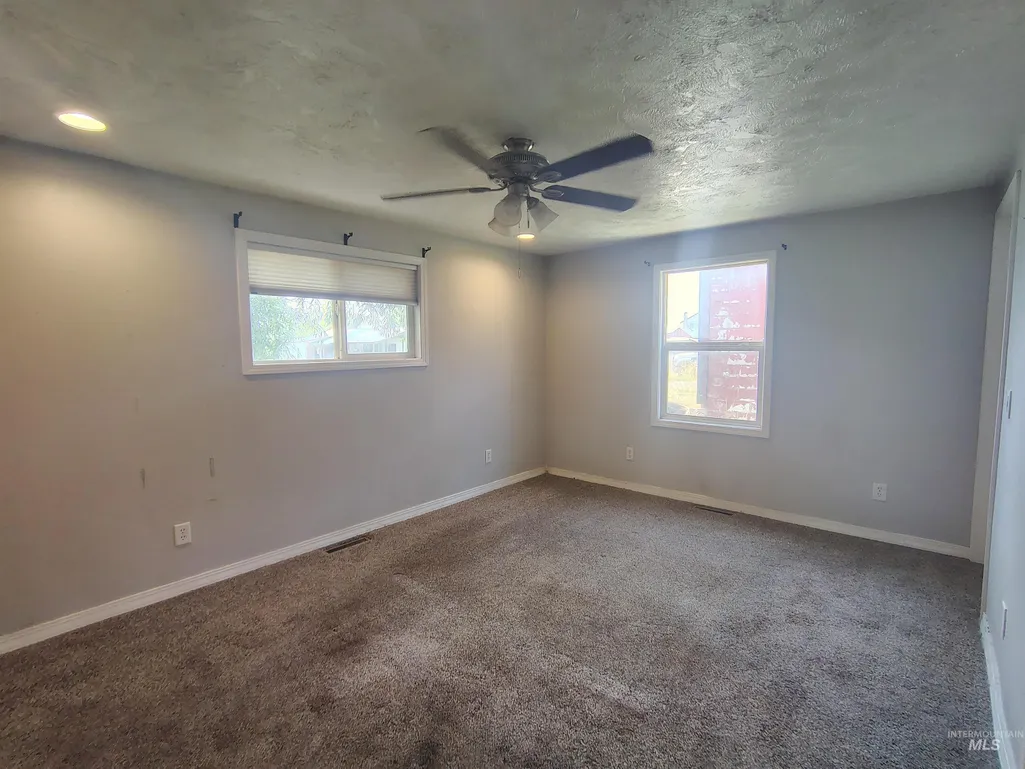
| Primary Bedroom Area | 192 |
| Primary Bedroom Length | 12 |
| Primary Bedroom Width | 16 |
| Bedroom 4 Level | Main |
| Bedroom 3 Level | Main |
| Second Bedroom Level | Main |
Exterior Features
| Fencing | Partial |
|---|---|
| Lot Features | Standard Lot 6000-9999 SF |
| Water Source | City Service |
| Lot Size Area | 0.19 |
| Building Area Total | 1792 |
| Lot Dimensions | 125x66 |
| Lot Size Acres | 0.19 |
| Road Frontage Type | Public Road |
Amenities
- Foreclosure
- Views
- Short Sale
- New Construction
- Adult 55+
- Lease To Own
- No HOA Fees
- Furnished
- Primary On Main
- Air Conditioning
- Seller Finance
- Green
- Fixer Upper
- Horse
- Golf
- Fireplace
- Deck
- Garage
- Basement
- Pool
Property vs Single Family Average in 83420
Price
Taxes
Year Built

 The data relating to real estate for sale on this web site comes in part from the IDX Program of the Snake River Regional Multiple Listing Service © 2026.
Information provided is deemed reliable but not guaranteed. All properties are subject to prior sale, change or withdrawal. The information being provided is for consumers personal, non-commercial use and may not be used for any purpose other than to identify prospective properties consumers may be interested in purchasing.
This content
The data relating to real estate for sale on this web site comes in part from the IDX Program of the Snake River Regional Multiple Listing Service © 2026.
Information provided is deemed reliable but not guaranteed. All properties are subject to prior sale, change or withdrawal. The information being provided is for consumers personal, non-commercial use and may not be used for any purpose other than to identify prospective properties consumers may be interested in purchasing.
This content
 Coeur d'AleneAssociation of REALTORS® All information deemed reliable but not guaranteed. All properties are subject to prior sale, change or withdrawal. Neither listing broker(s) or information provider(s) shall be responsible for any typographical errors, misinformation, misprints and shall be held totally harmless. Listing(s) information is provided for consumer's personal, non-commercial use and may not be used for any purpose other than to identify prospective properties consumers may be
 All information deemed reliable but not guaranteed. All properties are subject to prior sale, change or withdrawal. Neither listing broker(s) or information provider(s) shall be responsible for any typographical errors, misinformation, misprints and shall be held totally harmless. Listing(s) information is provided for consumer's personal, non-commercial use and may not be used for any purpose other than to identify prospective properties consumers may be interested in purchasing. The data relating
