
Primary on Main - Eco Friendly
Address
25810 Chandler Dr, Wilder, ID
Price
$ 1,299,900
Property Attributes
- MLS#99000382
- TypeSingle Family
- Listing Status Active
- CountyCanyon
- CityWilder
- NeighborhoodOwyhee River
- Zip83676
- Style
- Year Built2019
- Taxes$ 4078
- Price$ 1,299,900
- Bedrooms4
- Full Bathrooms4
- Half Bathrooms0
- Sqr Footage2790
- Lot Size2.062 Acres
Data Source:
Intermountain MLS (IMLS)
Property Description
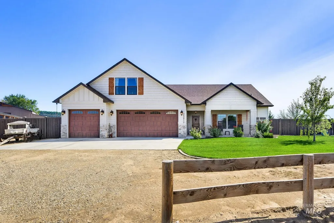
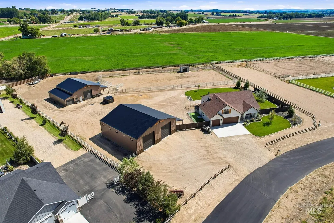
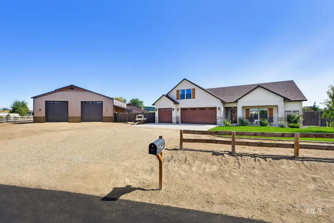
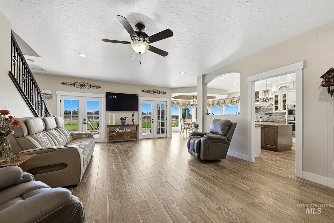
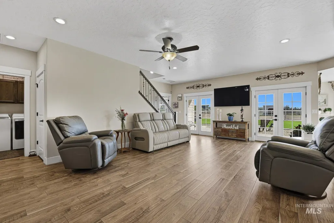
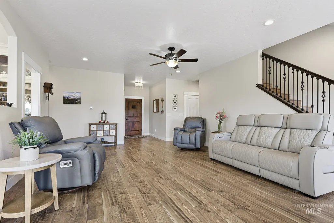
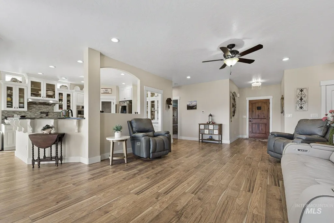
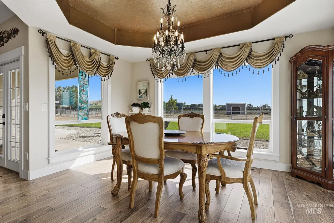
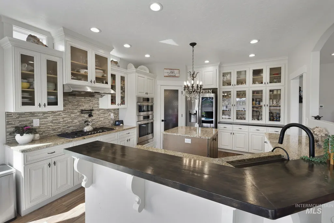
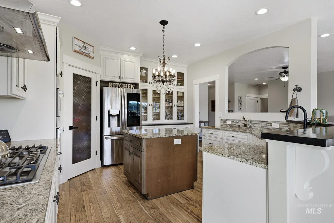
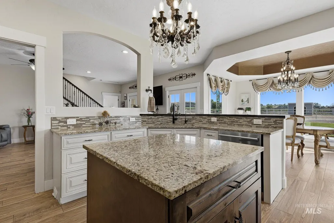
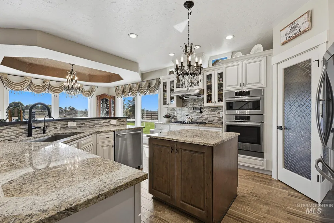
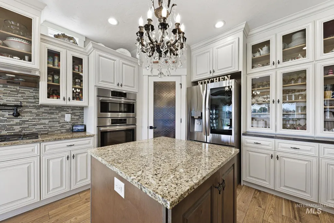
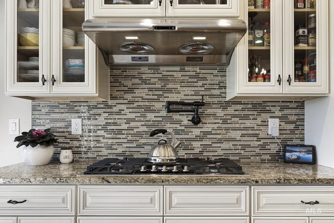
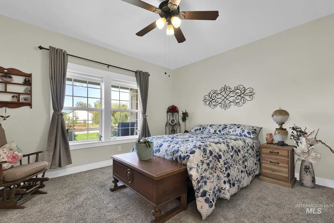
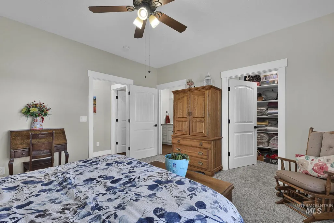
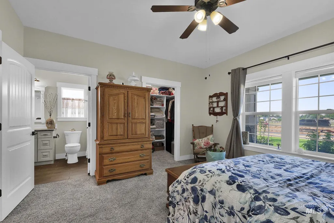
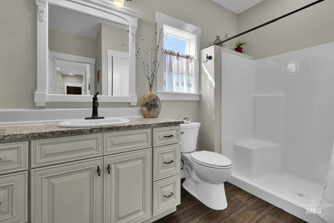
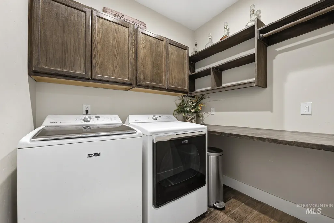
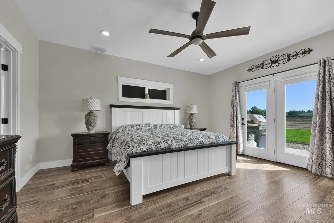
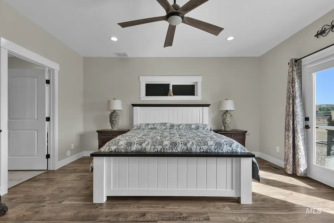
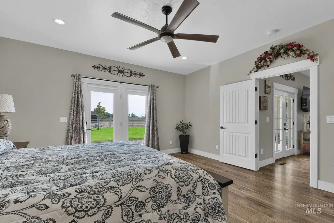
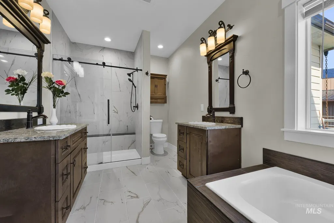
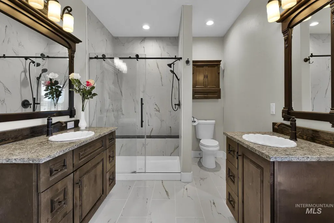
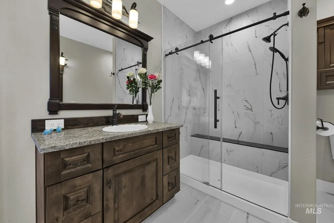
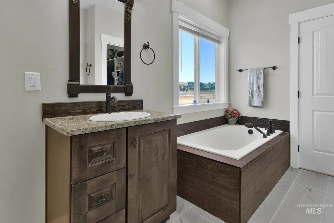
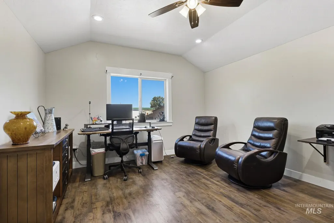
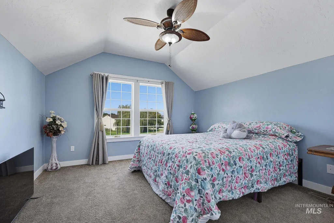
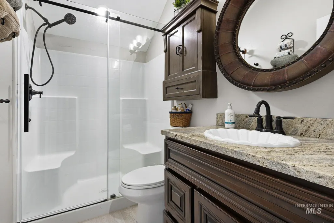
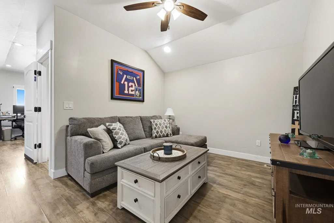
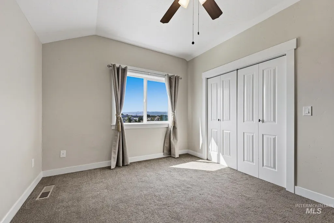
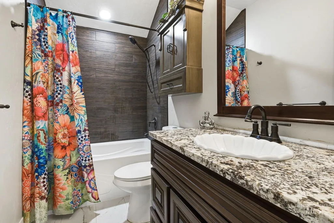
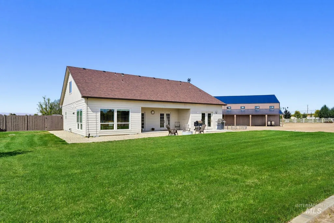
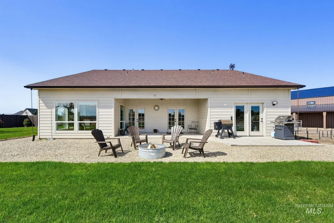
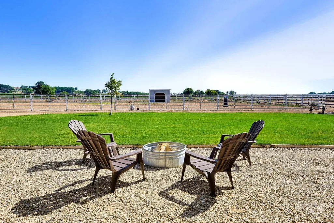
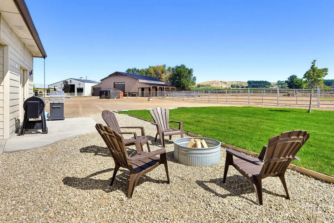
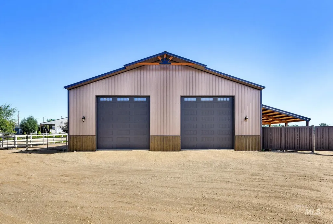
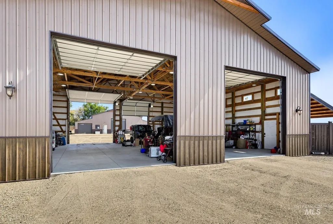
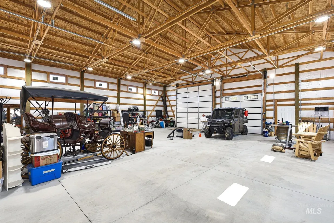
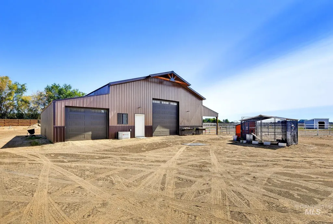
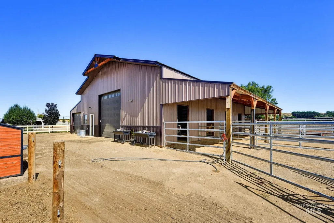
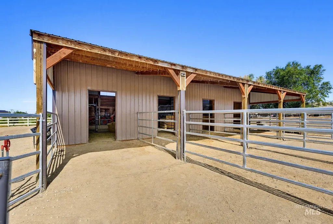
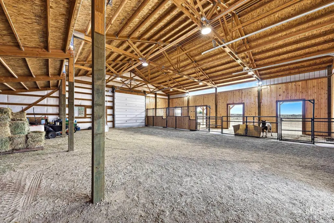
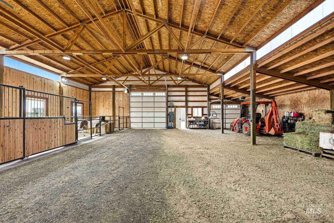
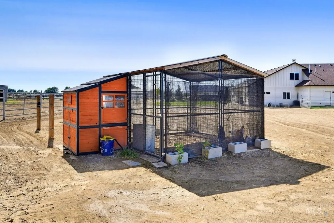
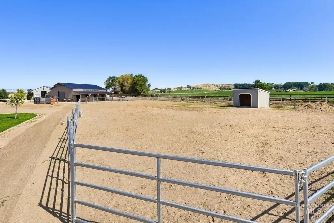
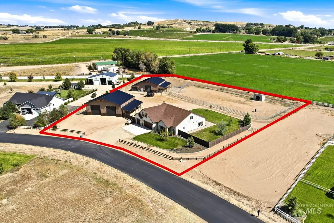
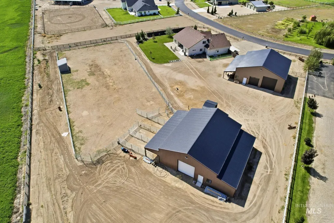
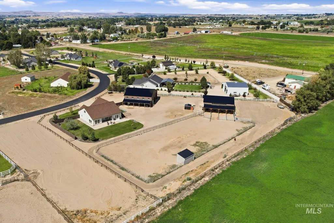
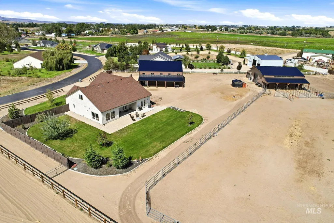
Set up for horses, livestock, recreation, and serious hobbies, this well equipped property combines a custom home, shop, barn, and outdoor amenities. The home features many windows, Bosch kitchen appliances, gas range, and new laminate flooring downstairs. The open floor plan includes a great room, generous main level primary suite, extensive counter space, and views from the eating area. Upstairs offers a bonus room, den, 2 bedrooms, and 2 full bathrooms. The 50x50 insulated shop was built in 2024 with a separate electrical meter, 200 amp service, 5 inch concrete slab, LED lighting, EV charging outlet, water, three 14x14 doors, and one 10x10 door, all with electric openers. Two 50 amp RV plugs add flexibility. The 52x48 insulated barn was built in 2024 and includes four horse stalls with heated automatic waterers, stall mats, and fenced runs, plus room for four more stalls. The barn also has a 200 amp panel, timed interior lighting, and electric overhead door. A fully fenced 90x190 arena/dry lot with 12ft lean to provide additional utility, with access around the property for driving or riding. Water and power are stubbed in various locations for easy truck and trailer access. No back neighbors and views for miles.
| Elementary School | Middle School | High School |
|---|---|---|
| Wilder Elem Elementary School | Wilder Jr Middle School | Wilder High School |
| Price History | |
|---|---|
| 9/10/2026 | Listed $1,299,900 |
General Features
| Sewer | Septic Tank |
|---|---|
| Heating | Heated |
| Cooling | Central Air |
| Utilities | Electricity Connected |
| Roof | Composition |
| Appliances | Gas Water Heater |
| HOA Fee | 300 |
| Garage Spaces | 12 |
| Construction Materials | Insulation |
| Year Built | 2019 |
| Electric | 220 Volts |
| Levels | Two |
| Property Subtype | Single Family w/ Acreage |
| Tax Year | 2025 |
| Current Use | Single Family |
| Ownership | Fee Simple |
| Waterfront Features | River |
| Accessibility | Accessible Hallway(s) |
| Assoc Fee Paid Per | Annually |
| County | Canyon |
| Property Type | Residential |
| HOA | true |
| Attached Garage | true |
| Subdivision Name | Owyhee River |
| Garage Y/N | true |
| Other Structures | Shop |
| Status | Active |
| Directions | West on Homedale Rd, left on Garnet Rd, left on Chandler Rd |
| ModificationTimestamp | 2026-09-14T16:53:58.800Z |
| High School | Wilder |
| City | Wilder |
| High School District | Wilder School District #133 |
| Lot Size Units | Acres |
| Lot Size Square Feet | 89820.72 |
| Carport Y/N | false |
| Listing Terms | Cash |
| Green Building Verification Type | ENERGY STAR Certified Homes |
| Elementary School | Wilder Elem |
| Land Lease Y/N | false |
| Tax Annual Amount | 4078.08 |
| Middle/Junior High School | Wilder Jr |
| Virtual Tour | https://www.zillow.com/view-imx/08207bda-2ad9-41be-8566-e7f72b4557a6?wl=true&setAttribution=mls&initialViewType=pano |
| Building Area Units | Square Feet |
| Primary Bedroom Level | Main |
| Living Area Units | Square Feet |
| Standard Status | Active |
| Middle/Junior School District | Wilder School District #133 |
| Elementary School District | Wilder School District #133 |
| Virtual Tour | https://www.zillow.com/view-imx/08207bda-2ad9-41be-8566-e7f72b4557a6?initialViewType=pano |
| Legal Description | OWYHEE RIVER SUB LT 6 BLK 1 |
| LeasableAreaUnits | Square Feet |
| Freehold | IDX |
Interior Features
| Interior Amenities | Bath-Master |
|---|---|
| Flooring | Concrete |
| Kitchen Level | Main |
| Air Conditioning Y/N | true |
| Heating Y/N | true |
| Fireplace Y/N | false |
| Above Grade Finished Area | 2790 |
| Total Bedrooms | 4 |
| Main Level Bedrooms | 2 |
| Main Level Bathrooms | 2 |
| Below Grade Finished Area Unit Type | Square Feet |
| LivingAreaSource | Public Records |
| Below Grade Finished Area Source | Public Records |
| Above Grade Finished Area Source | Public Records |
| Above Grade Finished Area Unit Type | Square Feet |
| Total Baths | 4 |
| Kitchen Area | 210 |
| Kitchen Length | 15 |
| Kitchen Width | 14 |
| Primary on Main | 196 |
| Second Bedroom Length | 14 |
| Second Bedroom Width | 14 |
| Bedroom 3 Area | 154 |
| Bedroom 3 Length | 14 |
| Bedroom 3 Width | 11 |
| Bedroom 4 Area | 182 |
| Bedroom 4 Length | 14 |
| Bedroom 4 Width | 13 |
| Primary Bedroom Area | 240 |
| Primary Bedroom Length | 16 |
| Primary Bedroom Width | 15 |
| Bedroom 4 Level | Upper |
| Bedroom 3 Level | Upper |
| Second Bedroom Level | Main |
Exterior Features
| Fencing | Cross Fenced |
|---|---|
| Parking Features | Garage Door Access |
| Lot Features | 1 - 4.99 AC |
| Water Source | Well |
| Total Parking | 12 |
| Lot Size Area | 2.062 |
| Foundation Details | Crawl Space |
| Building Area Total | 2790 |
| Lot Dimensions | 302x320 |
| Lot Size Acres | 2.062 |
| Road Surface Type | Paved |
| Other Parking | Garage: 26 X 30,Garage Door: 14 X 14 |
| Covered Spaces | 12 |
| Door Features | Drivethrough Door(s) |
| Road Frontage Type | Public Road |
| Horse Y/N | true |
Amenities
- Foreclosure
- Views
- Short Sale
- New Construction
- Adult 55+
- Lease To Own
- No HOA Fees
- Furnished
- Primary On Main
- Air Conditioning
- Seller Finance
- Green
- Fixer Upper
- Horse
- Golf
- Fireplace
- Deck
- Garage
- Basement
- Pool
Property vs Single Family Average in 83676
Price
Taxes
Year Built

 The data relating to real estate for sale on this web site comes in part from the IDX Program of the Snake River Regional Multiple Listing Service © 2026.
Information provided is deemed reliable but not guaranteed. All properties are subject to prior sale, change or withdrawal. The information being provided is for consumers personal, non-commercial use and may not be used for any purpose other than to identify prospective properties consumers may be interested in purchasing.
This content
The data relating to real estate for sale on this web site comes in part from the IDX Program of the Snake River Regional Multiple Listing Service © 2026.
Information provided is deemed reliable but not guaranteed. All properties are subject to prior sale, change or withdrawal. The information being provided is for consumers personal, non-commercial use and may not be used for any purpose other than to identify prospective properties consumers may be interested in purchasing.
This content
 Coeur d'AleneAssociation of REALTORS® All information deemed reliable but not guaranteed. All properties are subject to prior sale, change or withdrawal. Neither listing broker(s) or information provider(s) shall be responsible for any typographical errors, misinformation, misprints and shall be held totally harmless. Listing(s) information is provided for consumer's personal, non-commercial use and may not be used for any purpose other than to identify prospective properties consumers may be
 All information deemed reliable but not guaranteed. All properties are subject to prior sale, change or withdrawal. Neither listing broker(s) or information provider(s) shall be responsible for any typographical errors, misinformation, misprints and shall be held totally harmless. Listing(s) information is provided for consumer's personal, non-commercial use and may not be used for any purpose other than to identify prospective properties consumers may be interested in purchasing. The data relating
