
Primary on Main - Eco Friendly
Address
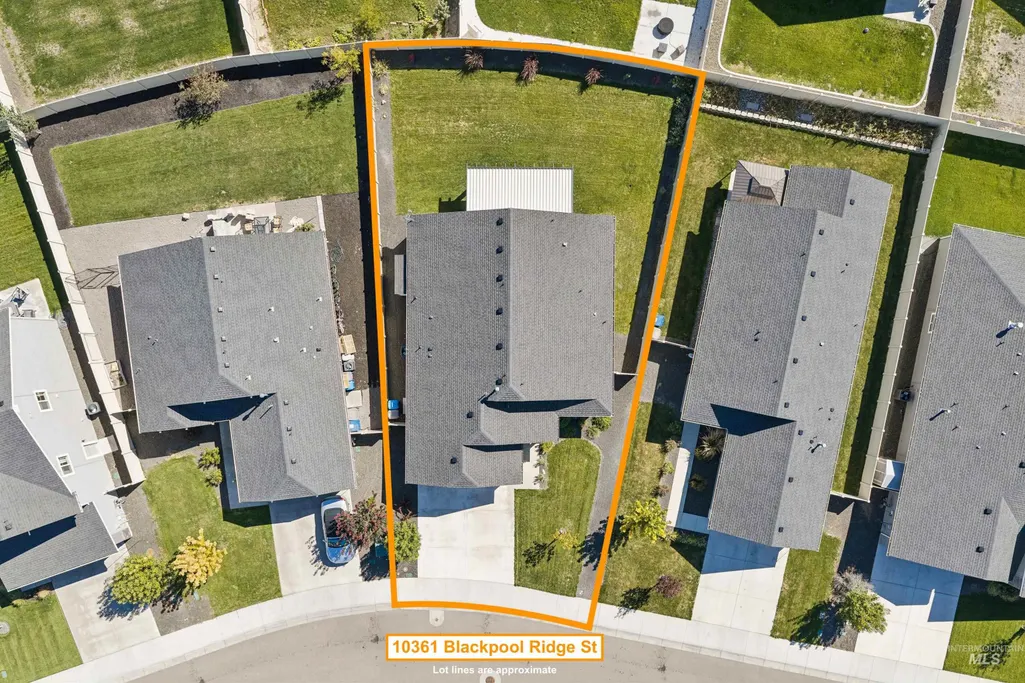
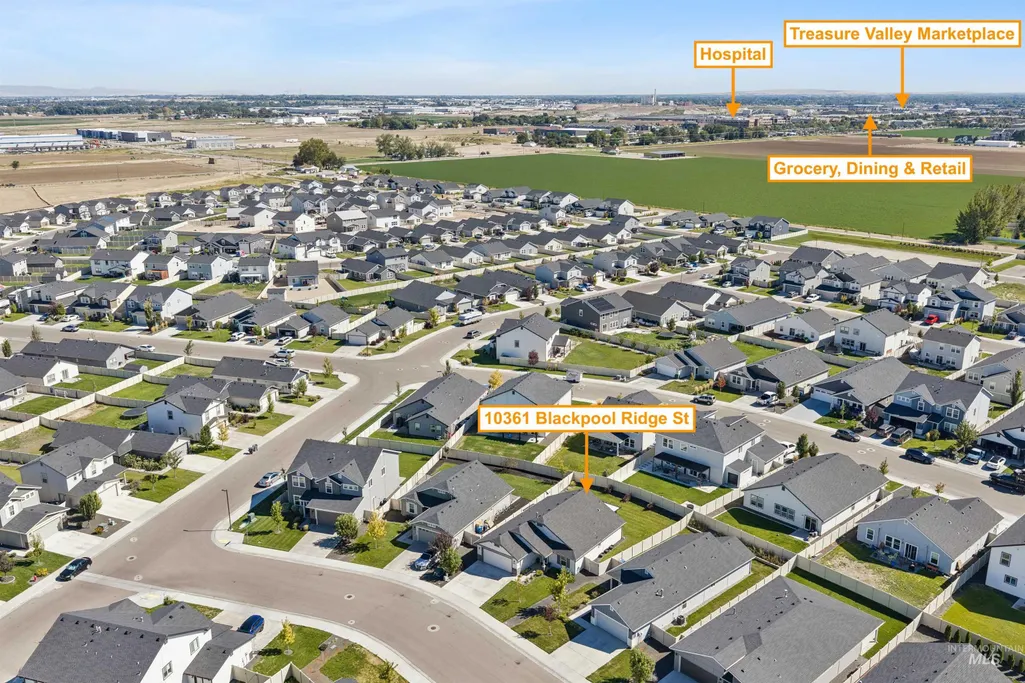
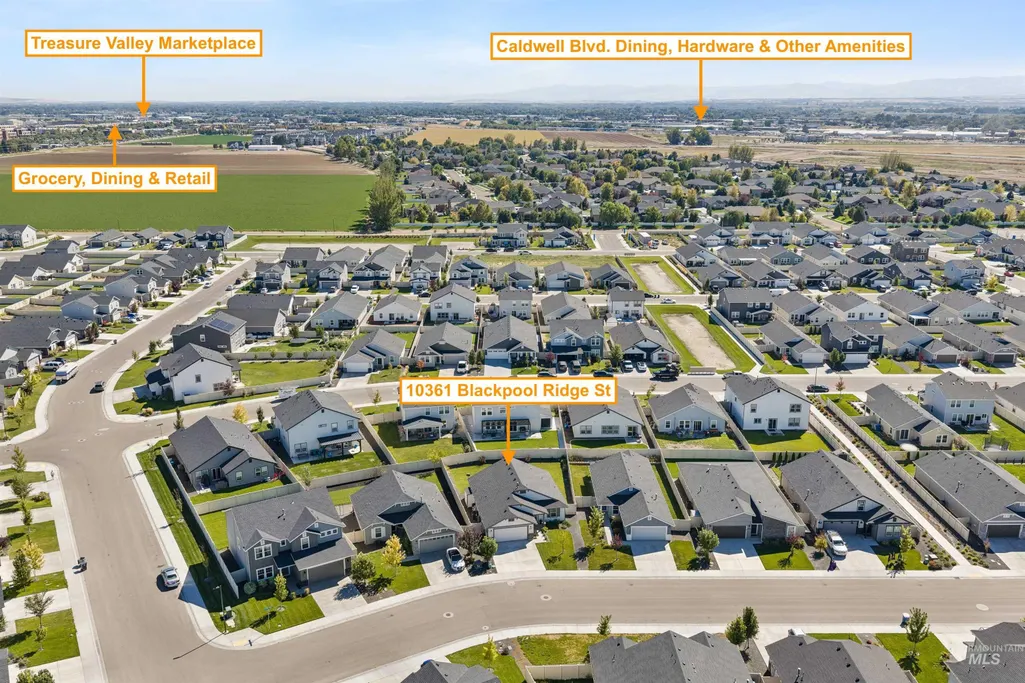
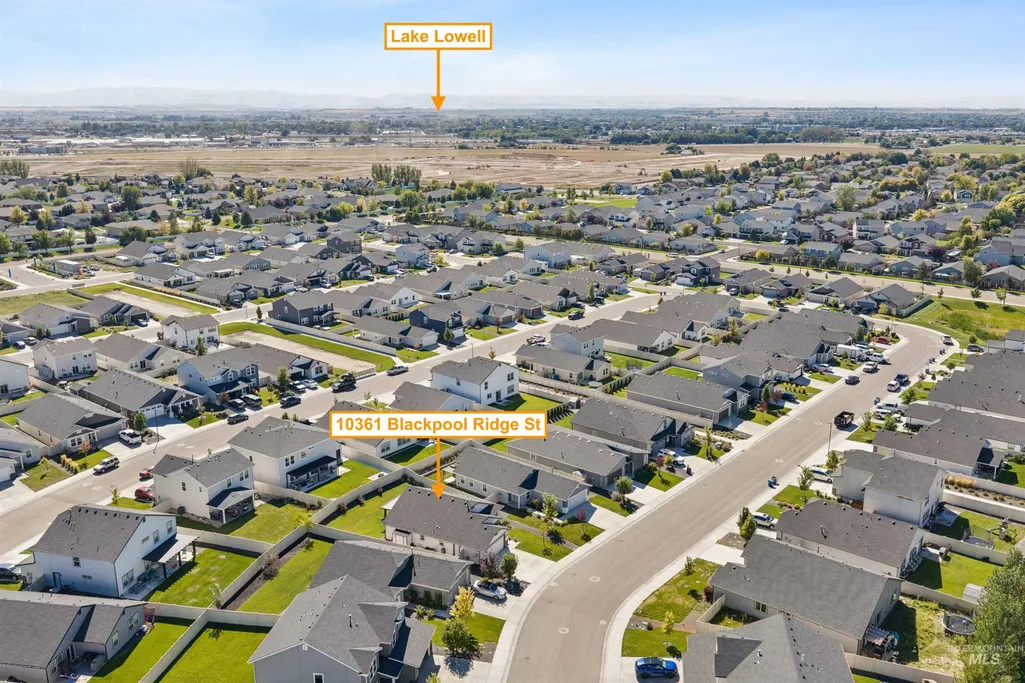
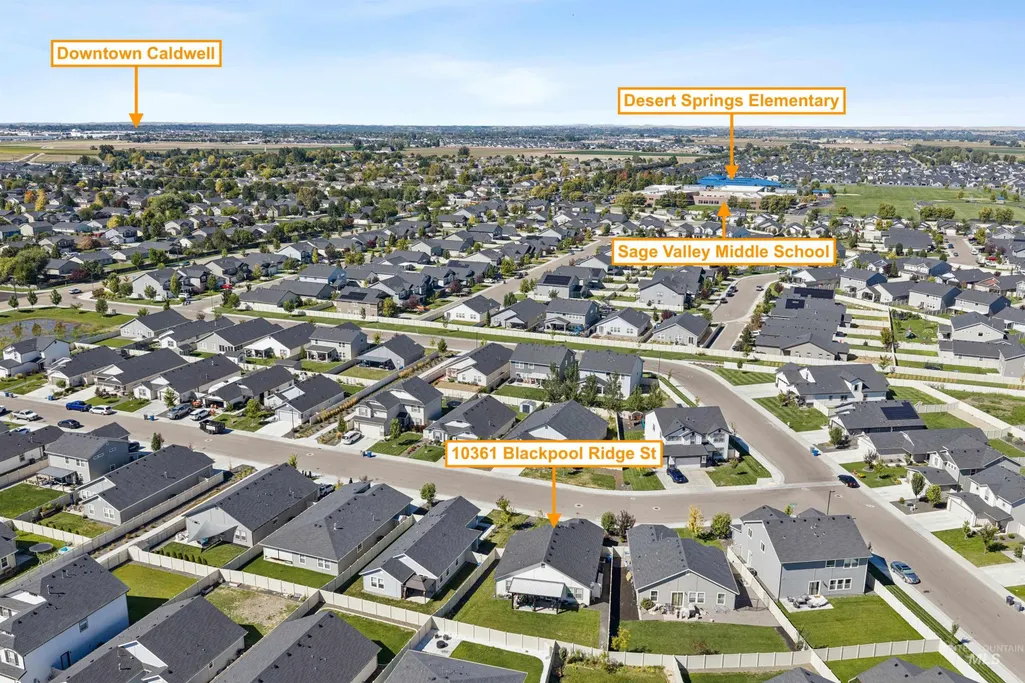
10361 Blackpool Ridge St, Nampa, ID
Price
$ 399,000
Property Attributes
- MLS#99000481
- TypeSingle Family
- Listing Status New
- CountyCanyon
- CityNampa
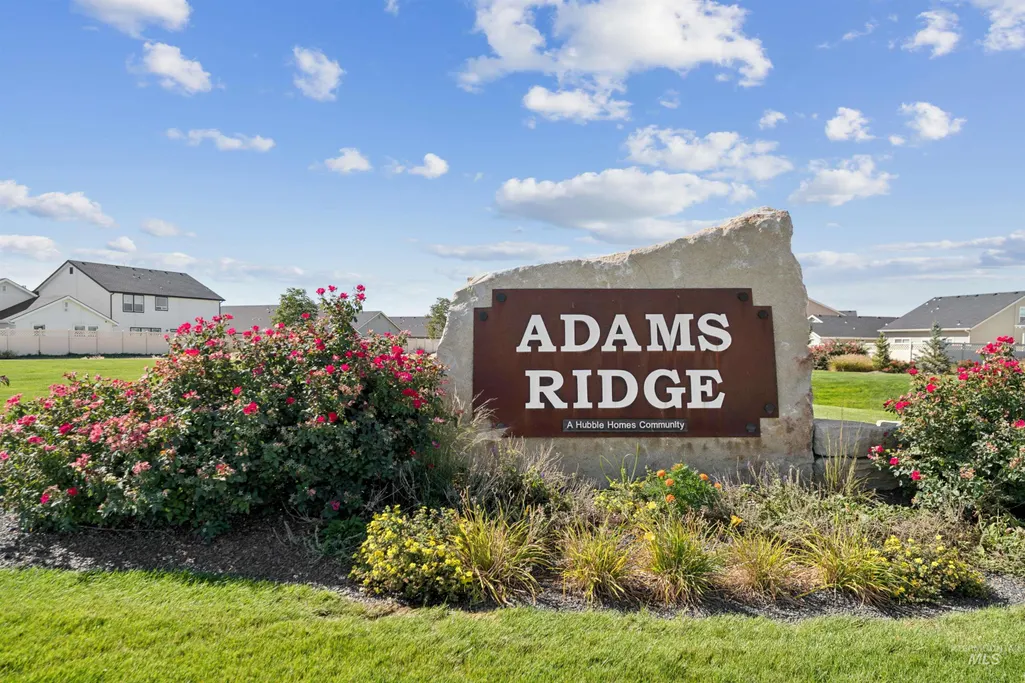
- NeighborhoodAdams Ridge
- Zip83687
- Style
- Year Built2024
- Taxes$ 1820
- Price$ 399,000
- Bedrooms3
- Full Bathrooms2
- Half Bathrooms0
- Sqr Footage1446
- Lot Size0.151 Acres
Data Source:
Intermountain MLS (IMLS)
Property Description
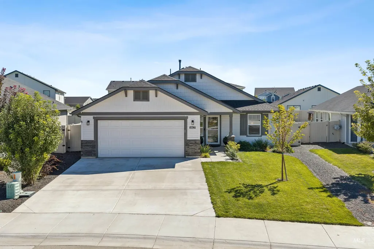
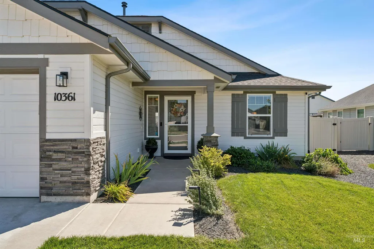
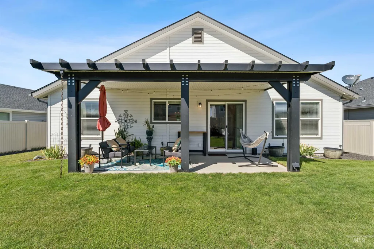
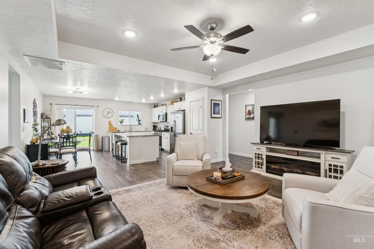
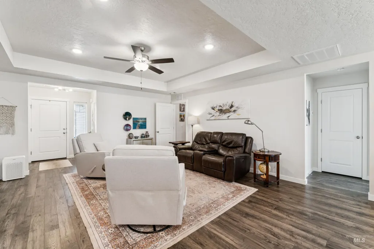
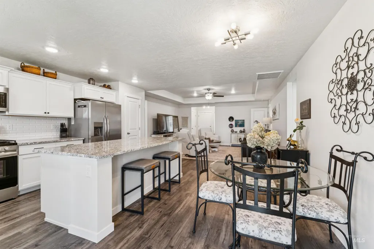
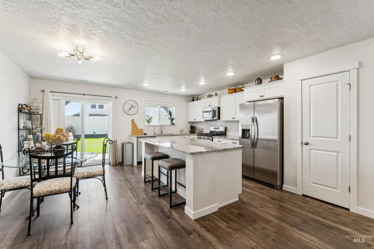
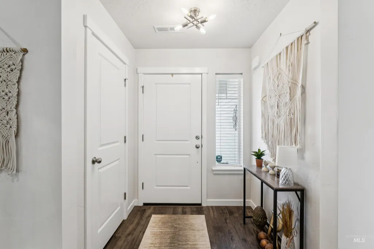
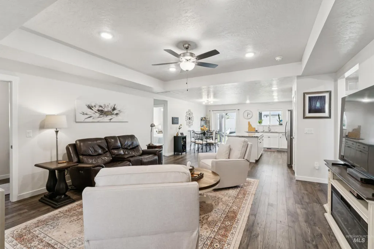
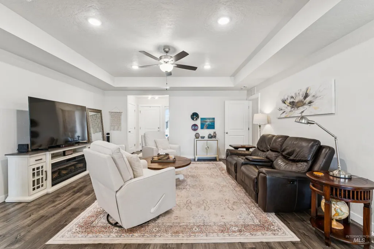
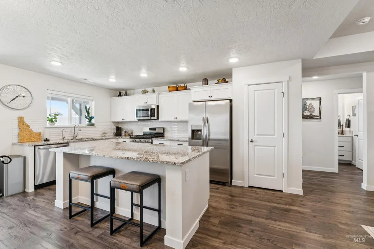
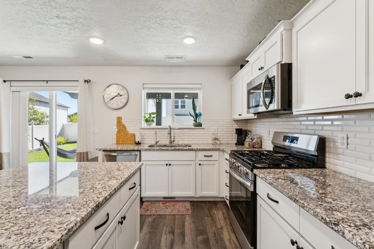
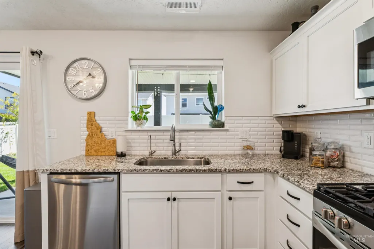
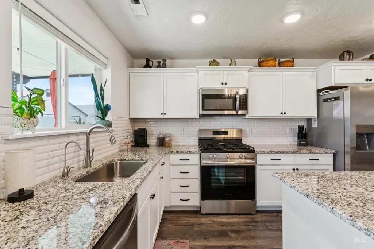
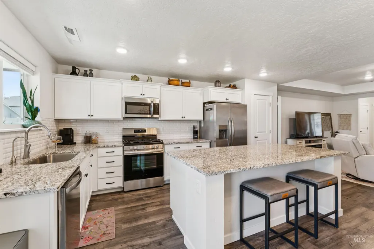
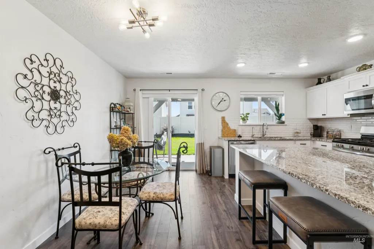
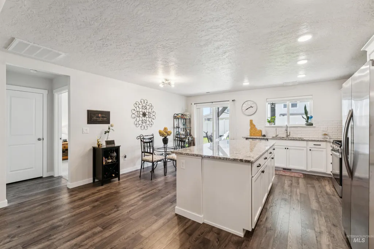
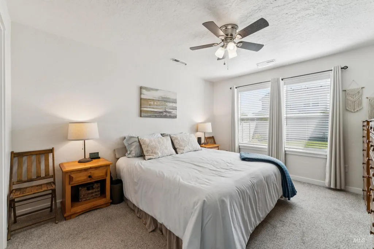
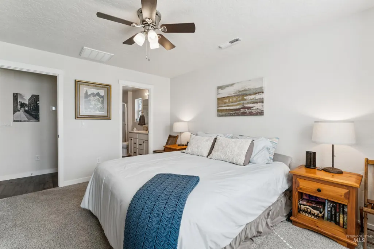
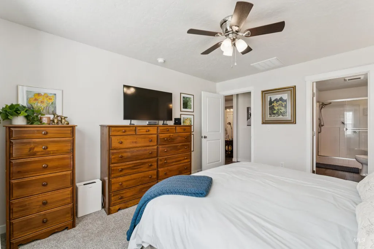
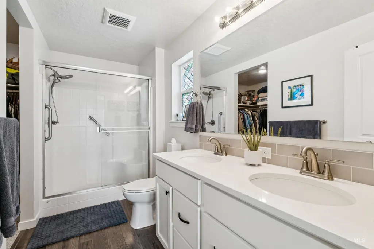
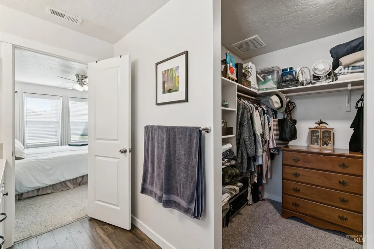
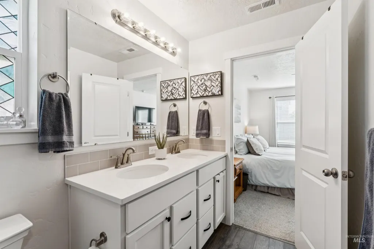
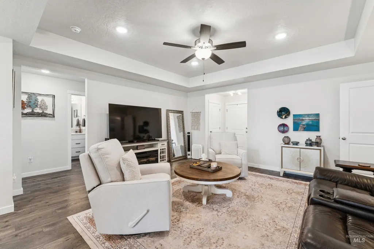
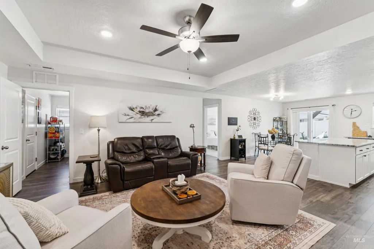
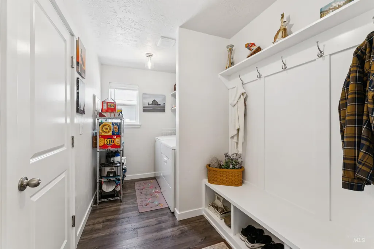
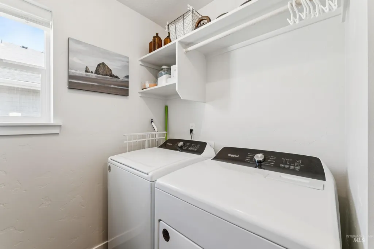
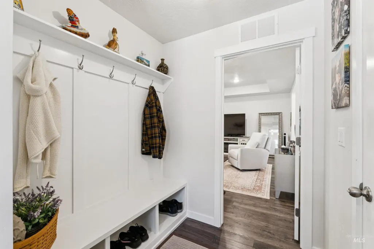
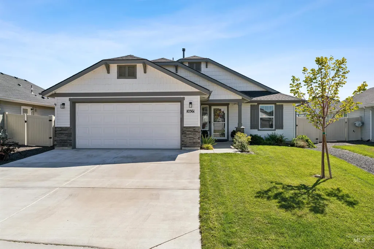
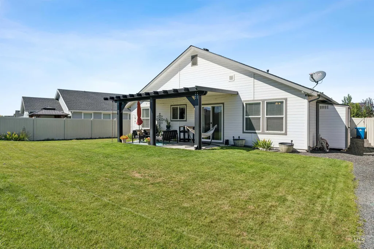
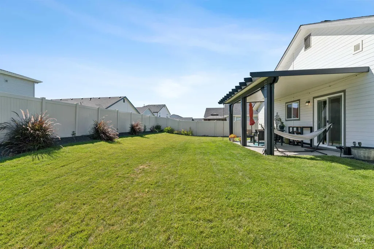
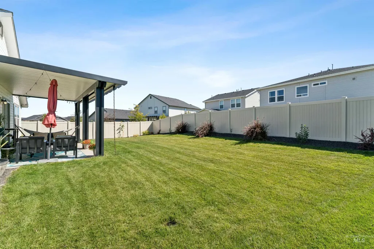
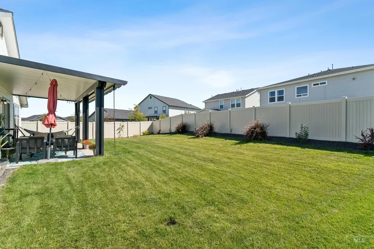
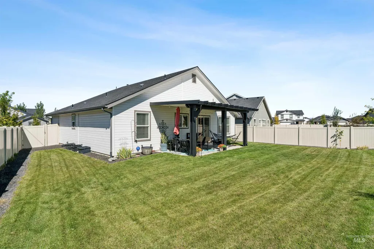
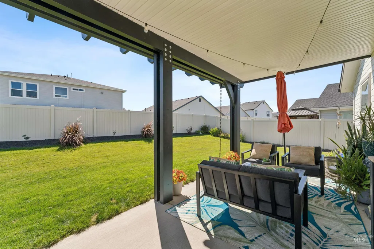
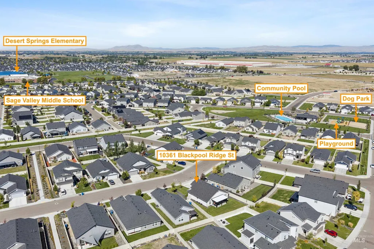
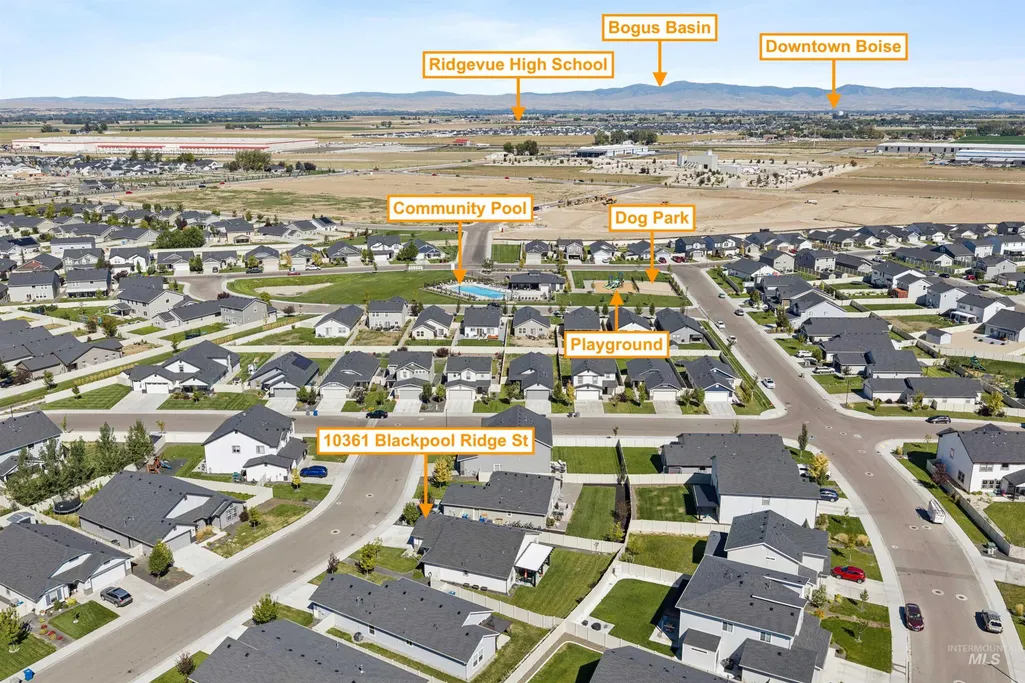
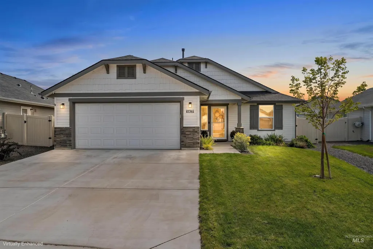
From the outside in, enjoy many upgrades to this must-see, better-than-new home! The exterior features a beautiful front elevation, durable hardi-type siding, a welcoming covered front porch, a large covered back patio, and a garden shed on a beautifully landscaped lot with full vinyl fencing. Inside, the defined entry with a storm door and coat closet opens to an open-concept living space with tray ceilings, recessed lighting, and beautiful LVP flooring in entry, living, kitchen, dining, and hallway. The kitchen boasts a large island with built-in storage, soft-close drawers and cabinets with crown molding, granite countertops, a full tile backsplash, and a stainless steel Frigidaire appliance package featuring a 5-burner gas stove, dishwasher, side-by-side refrigerator, and microwave. Faux wood blinds are installed throughout the home. The primary suite offers adult-height dual vanities with quartz countertops, a walk-in closet, and a stall shower with glass doors. The functional owner’s entry/laundry room includes a large mud bench, utility shelving, and a Whirlpool washer and dryer set. Engineered for maximum efficiency, the home features a conditioned crawlspace, a whole-house water softener, an under-sink reverse osmosis system for drinking water, and carries HERS and Energy Star ratings. All this is located within easy walking distance of the community pool and playground.
| Elementary School | Middle School | High School |
|---|---|---|
| Desert Springs Elementary School | Sage Valley Middle School | Ridgevue High School |
| Price History | |
|---|---|
| 9/11/2026 | Listed $399,000 |
General Features
| Heating | Forced Air |
|---|---|
| Cooling | Central Air |
| Utilities | Sewer Connected |
| Roof | Architectural Style |
| Appliances | Gas Water Heater |
| HOA Fee | 650 |
| Garage Spaces | 2 |
| Patio/Porch Features | Covered Patio/Deck |
| Pool Features | Community |
| Construction Materials | Frame |
| Year Built | 2024 |
| Levels | One |
| Property Subtype | Single Family Residence |
| Tax Year | 2025 |
| Current Use | Single Family |
| Ownership | Fee Simple,Fractional Ownership: No |
| Assoc Fee Paid Per | Annually |
| County | Canyon |
| Property Type | Residential |
| HOA | true |
| Attached Garage | true |
| Subdivision Name | Adams Ridge |
| Garage Y/N | true |
| Status | New |
| Directions | N on Midland Blvd, W on Adams Ridge Dr, S on Longtail, W on Crystal Ridge, right on Barefoot Ridge, left on Blackpool Ridge |
| ModificationTimestamp | 2026-09-11T23:27:40.400Z |
| High School | Ridgevue |
| City | Nampa |
| High School District | Vallivue School District #139 |
| Lot Size Units | Acres |
| Lot Size Square Feet | 6577.56 |
| Carport Y/N | false |
| Listing Terms | Cash |
| Green Building Verification Type | HERS Index Score |
| Elementary School | Desert Springs |
| Land Lease Y/N | false |
| Tax Annual Amount | 1820.91 |
| Middle/Junior High School | Sage Valley |
| Virtual Tour | https://www.hommati.com/3DTour-AerialVideo/unbranded/10361-Blackpool-Ridge-St-Nampa-Id-83687--HPI78540521 |
| Building Area Units | Square Feet |
| Primary Bedroom Level | Main |
| Living Area Units | Square Feet |
| Standard Status | Active |
| Middle/Junior School District | Vallivue School District #139 |
| Elementary School District | Vallivue School District #139 |
| Virtual Tour | https://www.hommati.com/3DTour-AerialVideo/10361-Blackpool-Ridge-St-Nampa-Id-83687--HPI78540521 |
| Legal Description | Adams Ridge #6 Lot 12 Block 9 |
| LeasableAreaUnits | Square Feet |
| Freehold | IDX |
Interior Features
| Interior Amenities | Bed-Master Main Level |
|---|---|
| Flooring | Carpet |
| Kitchen Level | Main |
| Air Conditioning Y/N | true |
| Heating Y/N | true |
| Fireplace Y/N | false |
| Above Grade Finished Area | 1446 |
| Total Bedrooms | 3 |
| Living Room Level | Main |
| Main Level Bedrooms | 3 |
| Main Level Bathrooms | 2 |
| Below Grade Finished Area Unit Type | Square Feet |
| LivingAreaSource | Public Records |
| Below Grade Finished Area Source | Public Records |
| Above Grade Finished Area Source | Public Records |
| Above Grade Finished Area Unit Type | Square Feet |
| Total Baths | 2 |
| Kitchen Area | 117 |
| Kitchen Length | 13 |
| Kitchen Width | 9 |
| Primary on Main | 120 |
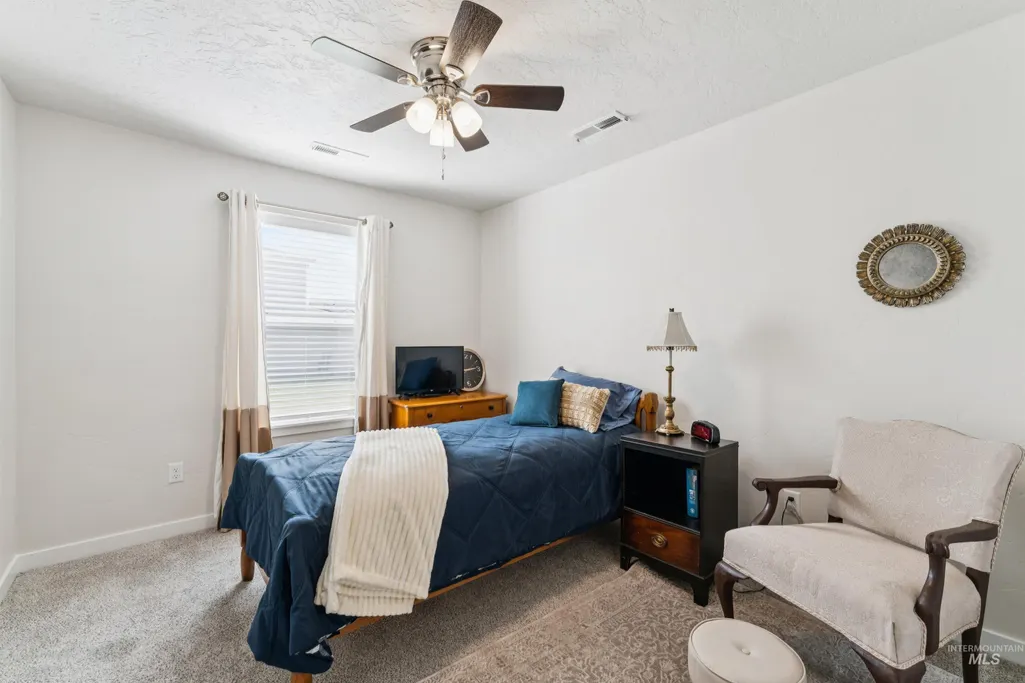
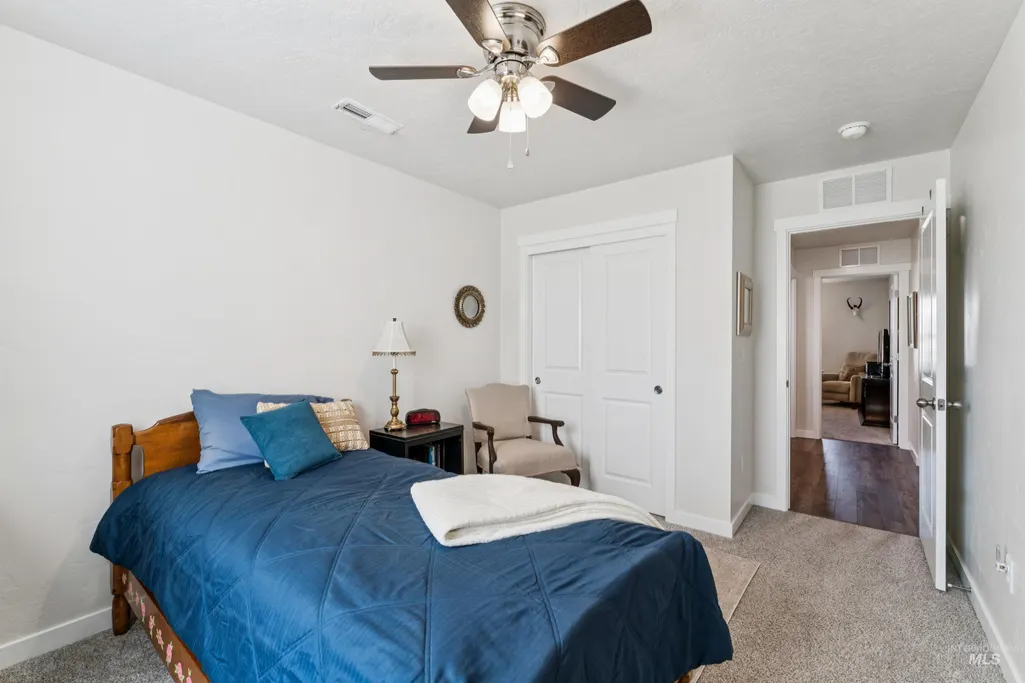
| Second Bedroom Length | 12 |
| Second Bedroom Width | 10 |
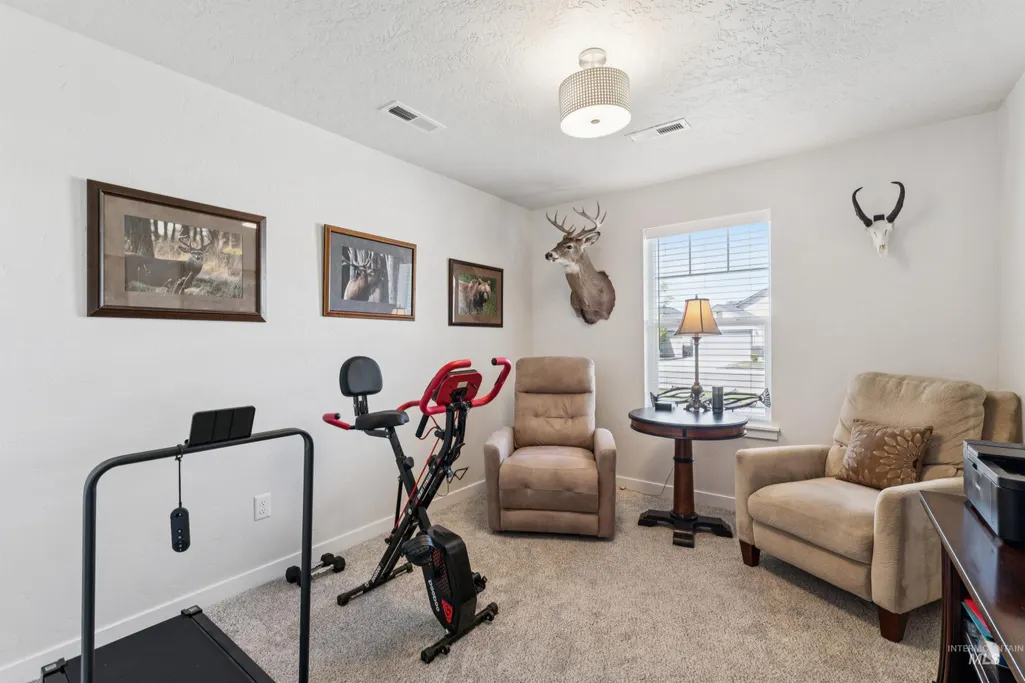
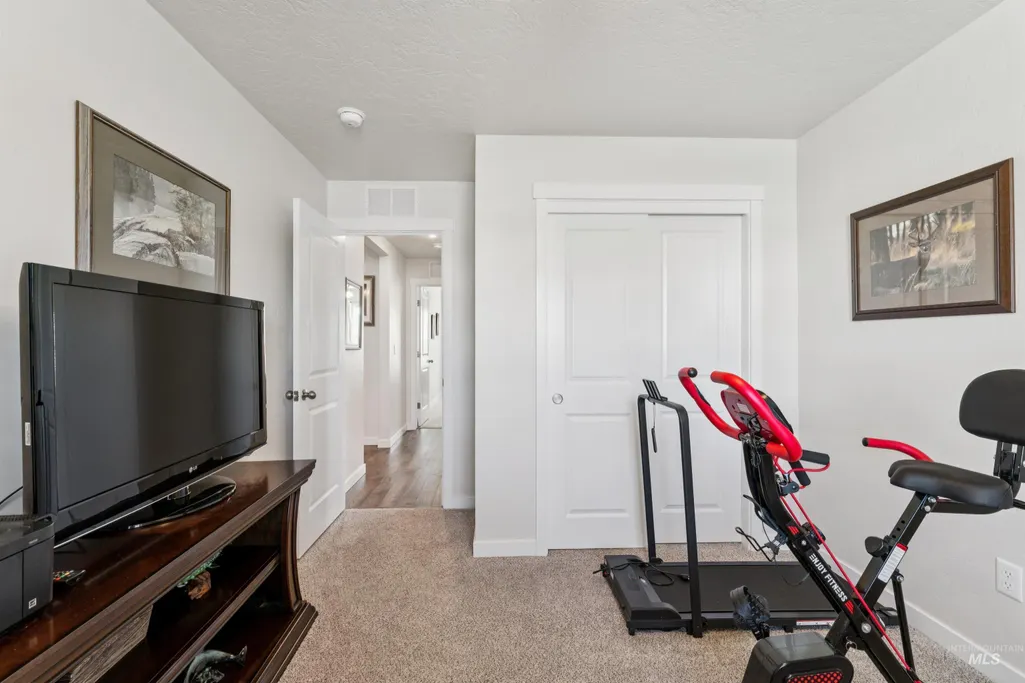
| Bedroom 3 Area | 120 |
| Bedroom 3 Length | 12 |
| Bedroom 3 Width | 10 |
| Living Room Area | 255 |
| Living Room Length | 17 |
| Living Room Width | 15 |
| Primary Bedroom Area | 168 |
| Primary Bedroom Length | 14 |
| Primary Bedroom Width | 12 |
| Bedroom 3 Level | Main |
| Second Bedroom Level | Main |
Exterior Features
| Fencing | Full |
|---|---|
| Parking Features | Attached |
| Lot Features | Standard Lot 6000-9999 SF |
| Water Source | City Service |
| Total Parking | 2 |
| Lot Size Area | 0.151 |
| Building Area Total | 1446 |
| Lot Size Acres | 0.151 |
| Road Surface Type | Paved |
| Covered Spaces | 2 |
| Road Frontage Type | Public Road |
Amenities
- Foreclosure
- Views
- Short Sale
- New Construction
- Adult 55+
- Lease To Own
- No HOA Fees
- Furnished
- Primary On Main
- Air Conditioning
- Seller Finance
- Green
- Fixer Upper
- Horse
- Golf
- Fireplace
- Deck
- Garage
- Basement
- Pool
Property vs Single Family Average in 83687
Price
Taxes
Year Built

 The data relating to real estate for sale on this web site comes in part from the IDX Program of the Snake River Regional Multiple Listing Service © 2026.
Information provided is deemed reliable but not guaranteed. All properties are subject to prior sale, change or withdrawal. The information being provided is for consumers personal, non-commercial use and may not be used for any purpose other than to identify prospective properties consumers may be interested in purchasing.
This content
The data relating to real estate for sale on this web site comes in part from the IDX Program of the Snake River Regional Multiple Listing Service © 2026.
Information provided is deemed reliable but not guaranteed. All properties are subject to prior sale, change or withdrawal. The information being provided is for consumers personal, non-commercial use and may not be used for any purpose other than to identify prospective properties consumers may be interested in purchasing.
This content
 Coeur d'AleneAssociation of REALTORS® All information deemed reliable but not guaranteed. All properties are subject to prior sale, change or withdrawal. Neither listing broker(s) or information provider(s) shall be responsible for any typographical errors, misinformation, misprints and shall be held totally harmless. Listing(s) information is provided for consumer's personal, non-commercial use and may not be used for any purpose other than to identify prospective properties consumers may be
 All information deemed reliable but not guaranteed. All properties are subject to prior sale, change or withdrawal. Neither listing broker(s) or information provider(s) shall be responsible for any typographical errors, misinformation, misprints and shall be held totally harmless. Listing(s) information is provided for consumer's personal, non-commercial use and may not be used for any purpose other than to identify prospective properties consumers may be interested in purchasing. The data relating
