
Primary on Main
Address
2144 Locust Way, Fruitland, ID
Price
$ 665,000
Property Attributes
- MLS#99005301
- TypeSingle Family
- Listing Status Active
- CountyPayette
- CityFruitland
- NeighborhoodCountry Estates
- Zip83619
- Style
- Year Built2005
- Taxes$ 1095
- Price$ 665,000
- Bedrooms3
- Full Bathrooms2
- Half Bathrooms0
- Sqr Footage1643
- Lot Size0.58 Acres
Data Source:
Intermountain MLS (IMLS)
Property Description
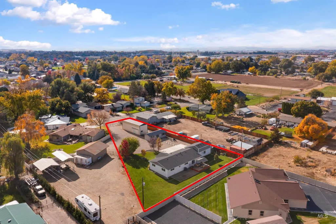
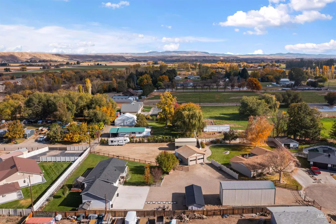
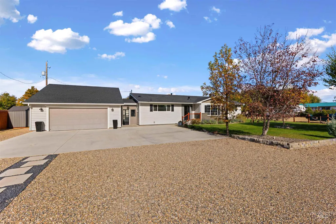
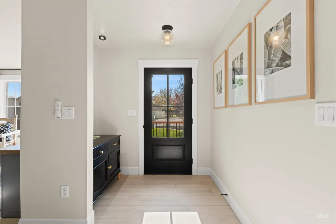
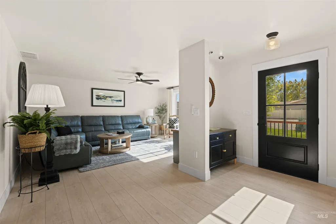
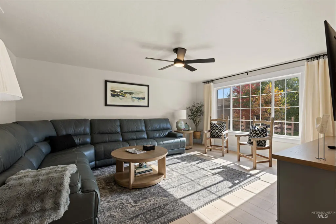
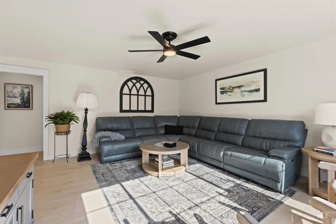
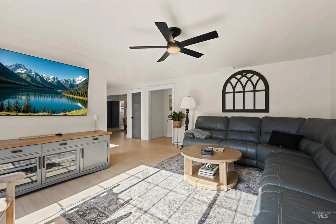
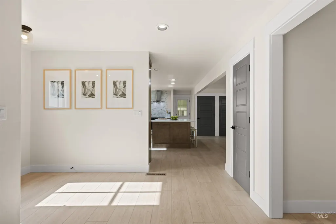
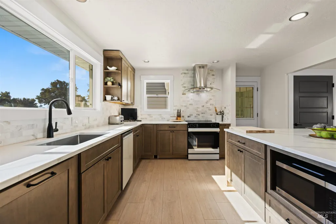
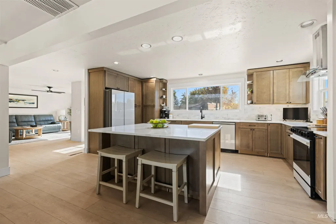
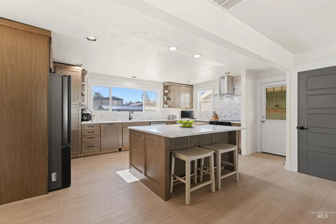
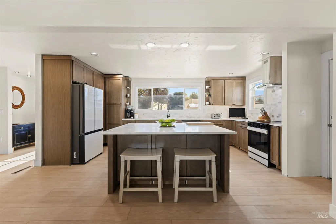
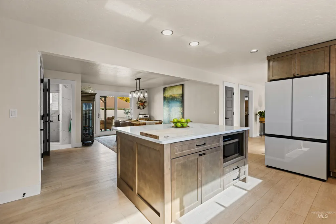
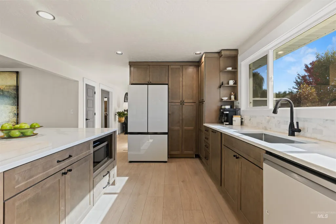
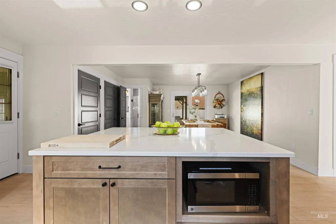
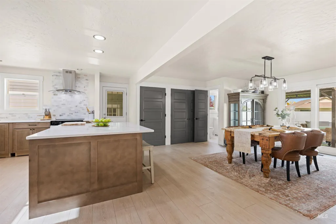
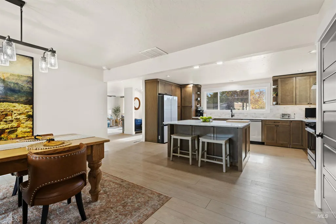
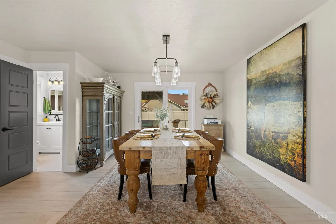
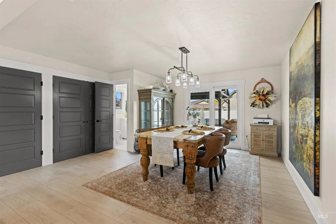
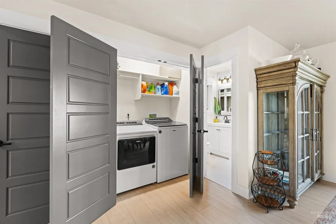
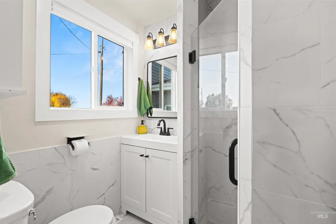
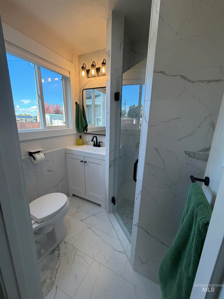
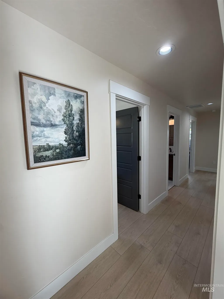
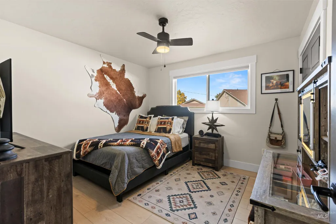
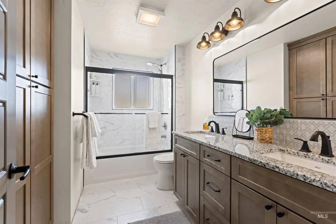
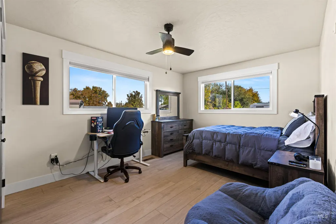
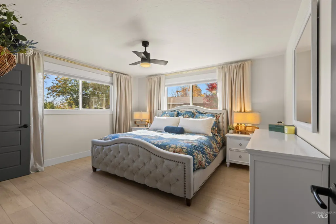
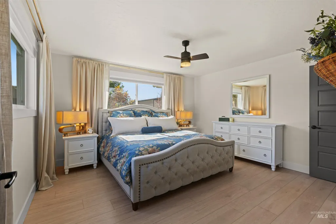
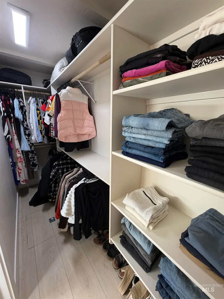
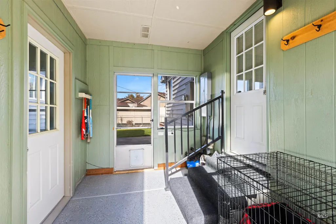
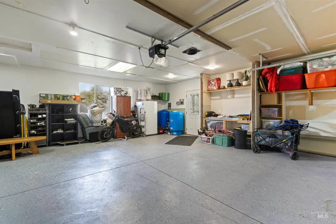
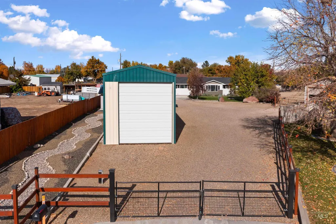
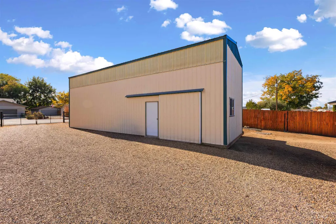
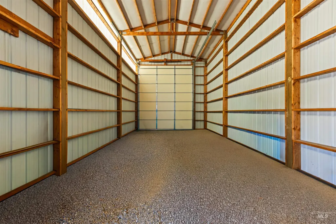
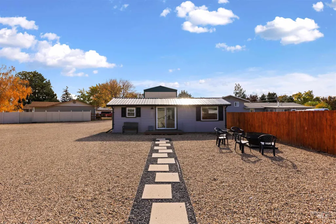
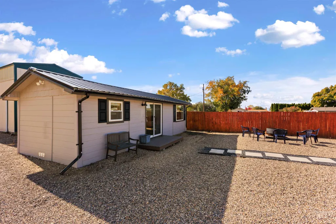
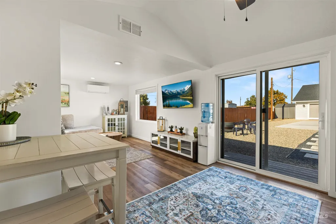
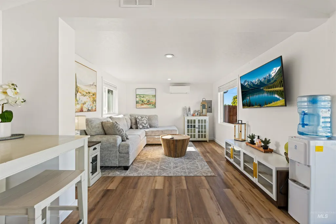
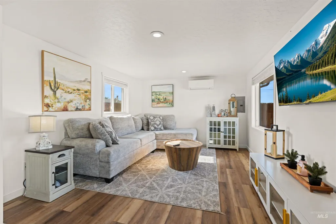
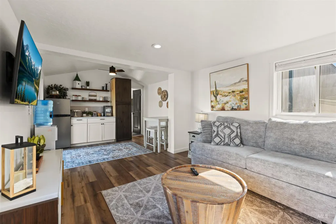
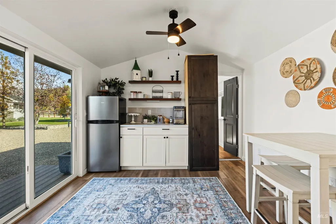
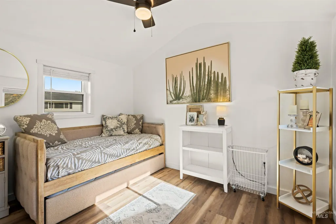
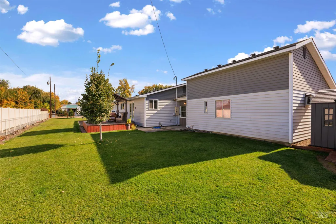
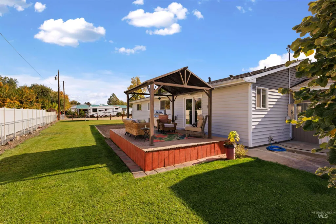
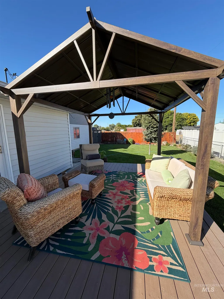
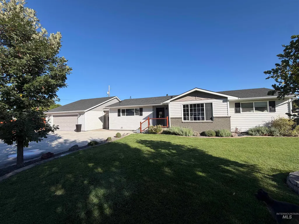
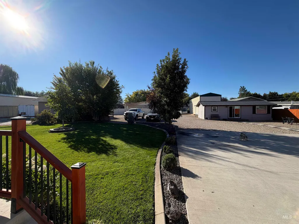
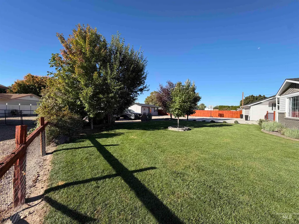
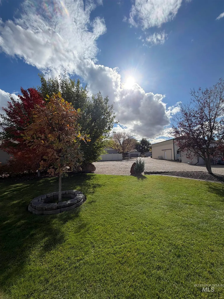
Beautifully renovated 3 bed 2 bath home on .58 acres in Payette County, tucked away at the end of a quiet cul-de-sac with NO CCRs! Enjoy country living while staying close to shopping, dining, and everyday amenities. The fully fenced yard features gated access, automatic sprinklers, concrete curbing, dry creek landscaping, a fire pit, covered back deck, and room for gardens or chickens. Parking for 14+ vehicles, a 2-car garage with epoxy floors, and an oversized RV SHOP with a wood stove make this property a rare find! A breezeway connects the garage to the home. A separate casita is perfect for an art studio, office, or guest space. Inside, the open floor plan features a designer kitchen with quartz & granite countertops, tile backsplash, new appliances, and abundant cabinetry. Both the kitchen and bathroom feature floor-to-ceiling built-in pantries for exceptional storage. Updates include a new roof (Nov. 2025), new fencing, flooring, paint, textured walls, tiled bathrooms, walk-in shower, cabinets, lighting, plumbing fixtures, electrical, doors, hardware, closet shelving, decks, and concrete driveway. Both toilets are new, and the water softener is newer. Water heater replaced spring 2024. With thoughtful upgrades, incredible storage, room for all your vehicles and toys, and a spacious RV shop, this move-in-ready property is a must-see!
| Elementary School | Middle School | High School |
|---|---|---|
| Fruitland Elementary School | Fruitland Middle School | Fruitland High School |
| Price History | |
|---|---|
| 11/1/2026 | Listed $665,000 |
General Features
| Sewer | Septic Tank |
|---|---|
| Heating | Electric |
| Cooling | Central Air |
| Roof | Composition |
| Appliances | Electric Water Heater |
| Garage Spaces | 2 |
| Patio/Porch Features | Covered Patio/Deck |
| Construction Materials | Frame |
| Year Built | 2005 |
| Levels | One |
| Property Subtype | Single Family Residence |
| Tax Year | 2026 |
| Current Use | Single Family |
| Ownership | Fee Simple |
| County | Payette |
| Property Type | Residential |
| Attached Garage | true |
| Subdivision Name | Country Estates |
| Garage Y/N | true |
| Other Structures | Shop |
| Status | Active |
| Directions | From Hwy 95, E on NW 6th, N on Estates Blvd, E on Locust (end of Cul-de-sac) |
| ModificationTimestamp | 2026-11-06T05:20:17.200Z |
| High School | Fruitland |
| City | Fruitland |
| High School District | Fruitland School District #373 |
| Lot Size Units | Acres |
| Lot Size Square Feet | 25264.8 |
| Carport Y/N | false |
| Listing Terms | Cash |
| Elementary School | Fruitland |
| Land Lease Y/N | false |
| Tax Annual Amount | 1095.18 |
| Middle/Junior High School | Fruitland |
| Property Condition | Updated/Remodeled |
| Building Area Units | Square Feet |
| Primary Bedroom Level | Main |
| Living Area Units | Square Feet |
| Standard Status | Active |
| Middle/Junior School District | Fruitland School District #373 |
| Elementary School District | Fruitland School District #373 |
| Legal Description | Lot 9, Blk 2 Country Estates Sec 14-8-5 |
| LeasableAreaUnits | Square Feet |
| Freehold | IDX |
Interior Features
| Interior Amenities | Loft |
|---|---|
| Flooring | Concrete |
| Total Fireplaces | 1 |
| Fireplace Features | One |
| Kitchen Level | Main |
| Air Conditioning Y/N | true |
| Heating Y/N | true |
| Fireplace Y/N | true |
| Above Grade Finished Area | 1643 |
| Total Bedrooms | 3 |
| Main Level Bedrooms | 3 |
| Main Level Bathrooms | 2 |
| Below Grade Finished Area Unit Type | Square Feet |
| LivingAreaSource | Public Records,Agent Measured |
| Below Grade Finished Area Source | Public Records,Agent Measured |
| Above Grade Finished Area Source | Public Records,Agent Measured |
| Above Grade Finished Area Unit Type | Square Feet |
| Total Baths | 2 |
| Primary on Main | 165 |
| Second Bedroom Length | 15 |
| Second Bedroom Width | 11 |
| Bedroom 3 Area | 121 |
| Bedroom 3 Length | 11 |
| Bedroom 3 Width | 11 |
| Dining Room Area | 15 |
| Dining Room Width | 15 |
| Primary Bedroom Area | 182 |
| Primary Bedroom Length | 13 |
| Primary Bedroom Width | 14 |
| Dining Room Level | Main |
| Dining Room Area | 225 |
| Bedroom 3 Level | Main |
| Second Bedroom Level | Main |
Exterior Features
| Fencing | Full |
|---|---|
| Parking Features | Garage Door Access |
| Lot Features | 1/2 - .99 AC |
| Water Source | Well |
| Total Parking | 2 |
| Lot Size Area | 0.58 |
| Foundation Details | Crawl Space |
| Building Area Total | 2039 |
| Lot Dimensions | 271x156 |
| Lot Size Acres | 0.58 |
| Road Surface Type | Paved |
| Covered Spaces | 2 |
| Road Frontage Type | Easement |
Amenities
- Foreclosure
- Views
- Short Sale
- New Construction
- Adult 55+
- Lease To Own
- No HOA Fees
- Furnished
- Primary On Main
- Air Conditioning
- Seller Finance
- Green
- Fixer Upper
- Horse
- Golf
- Fireplace
- Deck
- Garage
- Basement
- Pool
Property vs Single Family Average in 83619
Price
Taxes
Year Built

 The data relating to real estate for sale on this web site comes in part from the IDX Program of the Snake River Regional Multiple Listing Service © 2026.
Information provided is deemed reliable but not guaranteed. All properties are subject to prior sale, change or withdrawal. The information being provided is for consumers personal, non-commercial use and may not be used for any purpose other than to identify prospective properties consumers may be interested in purchasing.
This content
 Coeur d'AleneAssociation of REALTORS® All information deemed reliable but not guaranteed. All properties are subject to prior sale, change or withdrawal. Neither listing broker(s) or information provider(s) shall be responsible for any typographical errors, misinformation, misprints and shall be held totally harmless. Listing(s) information is provided for consumer's personal, non-commercial use and may not be used for any purpose other than to identify prospective properties consumers may be
 All information deemed reliable but not guaranteed. All properties are subject to prior sale, change or withdrawal. Neither listing broker(s) or information provider(s) shall be responsible for any typographical errors, misinformation, misprints and shall be held totally harmless. Listing(s) information is provided for consumer's personal, non-commercial use and may not be used for any purpose other than to identify prospective properties consumers may be interested in purchasing. The data relating
